
813 Huxley Lane | Elgin | $284,900
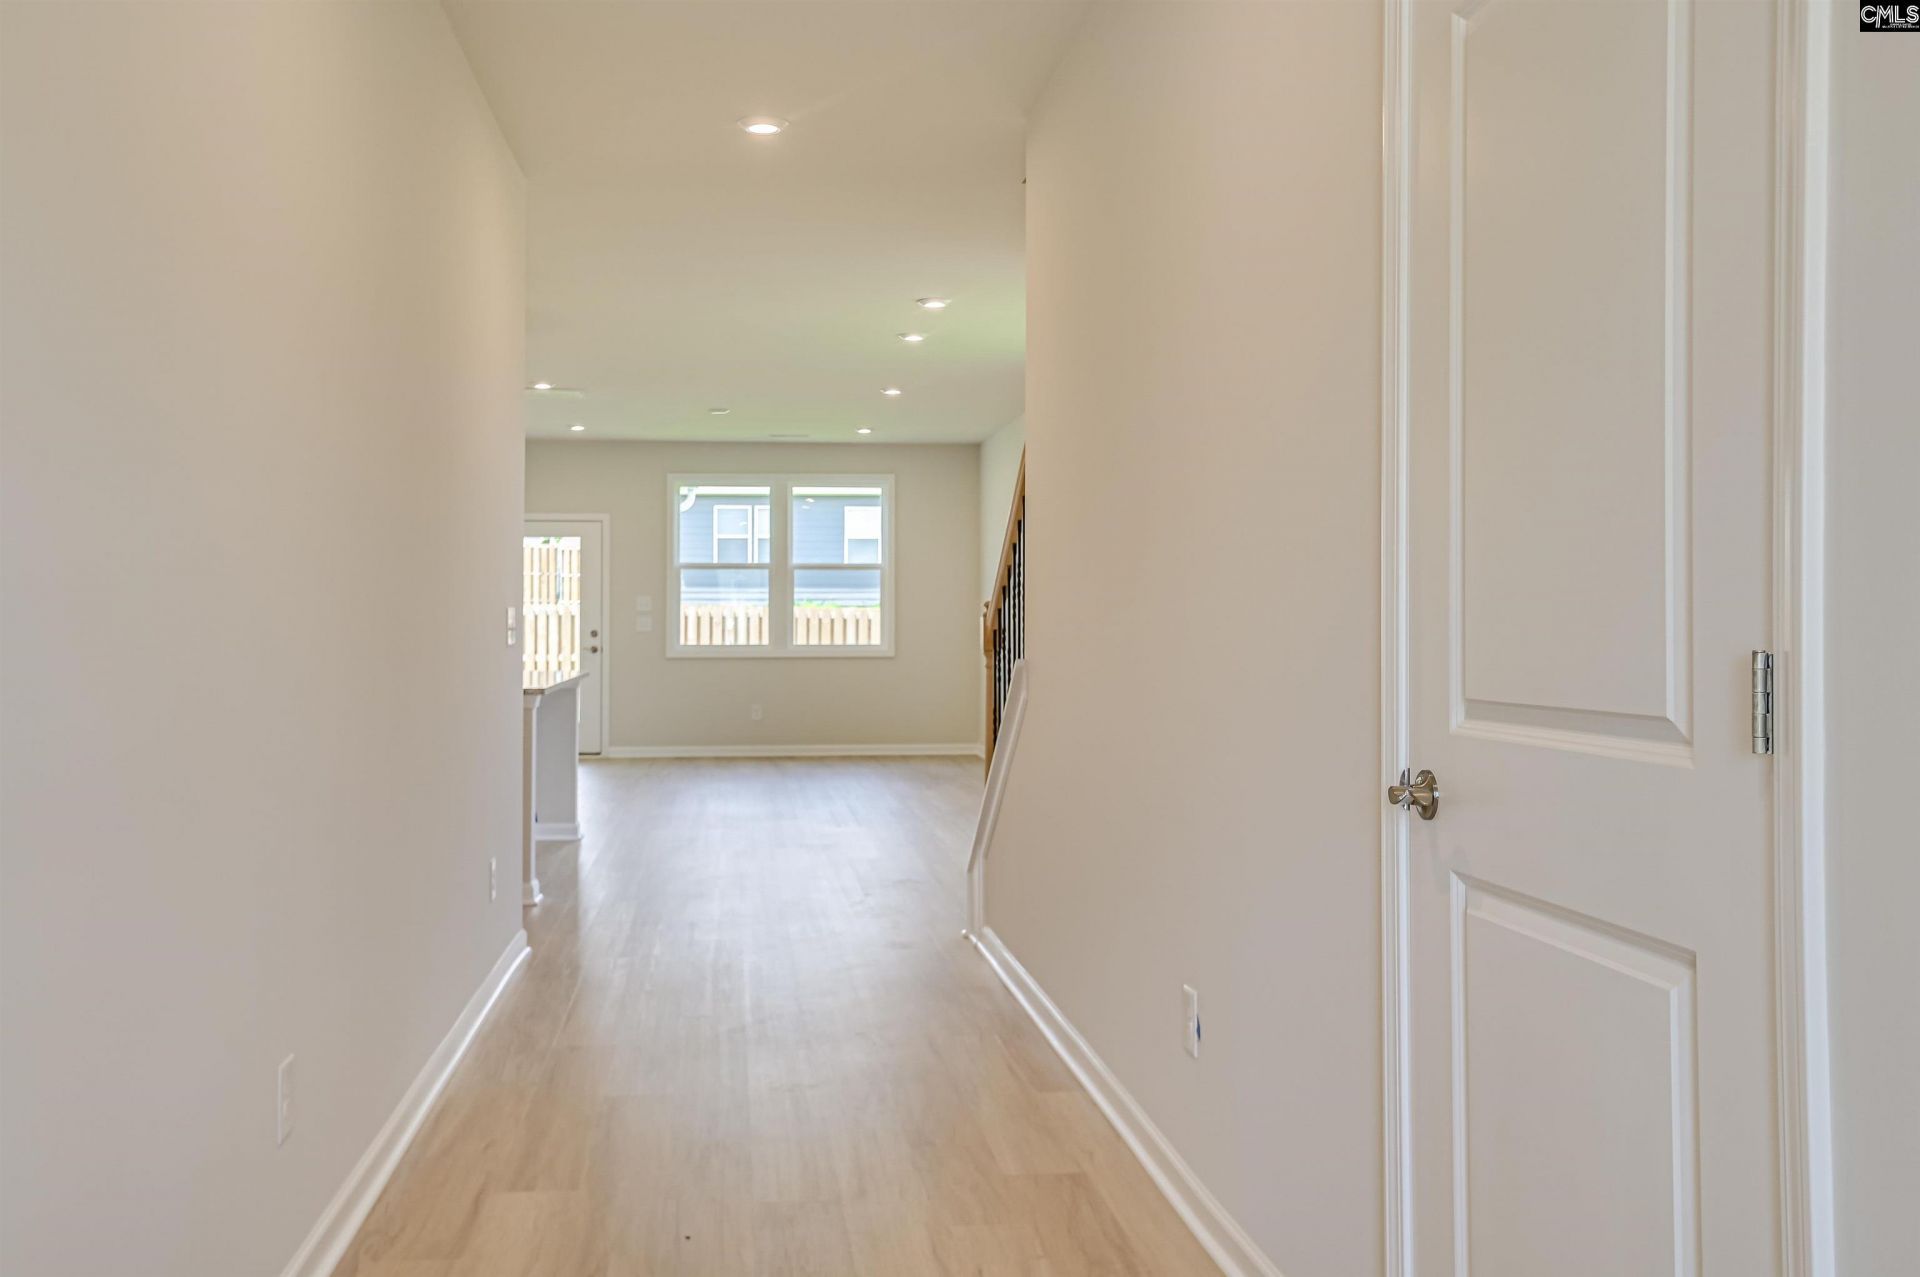
813 Huxley Lane Photo 1
813 Huxley Lane Photo 2
813 Huxley Lane Photo 3
813 Huxley Lane Photo 4
813 Huxley Lane Photo 5
813 Huxley Lane Photo 6
813 Huxley Lane Photo 7
813 Huxley Lane Photo 8
813 Huxley Lane Photo 9
813 Huxley Lane Photo 10
813 Huxley Lane Photo 11
813 Huxley Lane Photo 12
813 Huxley Lane Photo 13
813 Huxley Lane Photo 14
813 Huxley Lane Photo 15
813 Huxley Lane Photo 16
813 Huxley Lane Photo 17
813 Huxley Lane Photo 18
813 Huxley Lane Photo 19
813 Huxley Lane Photo 20
813 Huxley Lane Photo 21
813 Huxley Lane Photo 22
813 Huxley Lane Photo 23
813 Huxley Lane Photo 24
813 Huxley Lane Photo 25
813 Huxley Lane Photo 26
813 Huxley Lane Photo 27
813 Huxley Lane Photo 28
813 Huxley Lane Photo 29
813 Huxley Lane Photo 30
813 Huxley Lane Photo 31
813 Huxley Lane Photo 32
813 Huxley Lane Photo 33
813 Huxley Lane Photo 34
813 Huxley Lane Photo 35
813 Huxley Lane Photo 36
813 Huxley Lane Photo 37
813 Huxley Lane Photo 38
813 Huxley Lane Photo 39
813 Huxley Lane Photo 40
813 Huxley Lane Photo 41
813 Huxley Lane Photo 42
813 Huxley Lane Photo 43
813 Huxley Lane Photo 44
813 Huxley Lane Photo 45
813 Huxley Lane Photo 46
813 Huxley Lane Photo 47
813 Huxley Lane Photo 48
813 Huxley Lane Photo 49
813 Huxley Lane Photo 50
813 Huxley Lane Photo 51
813 Huxley Lane Photo 52
SHOW DETAILS
813 Huxley Lane Elgin, SC 29045 $284,900
4 BEDS
2.5 BATHS
2,110 SQ. FT.

813 Huxley LaneElgin, SC 29045

For SALE Single Family ACTIVE
$284,900
EST. 717.16/MO CALCULATE
4 BEDS
2.5 BATHS
2,110 SQ. FT.
Property Description

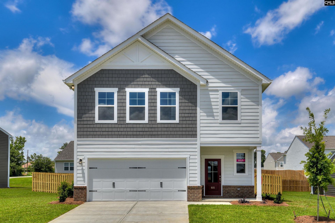
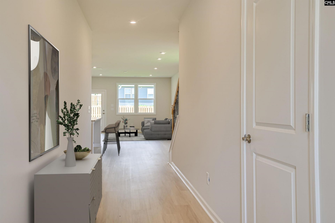
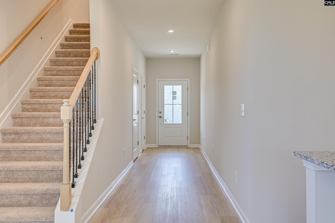
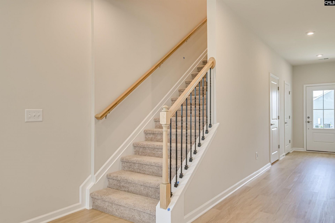
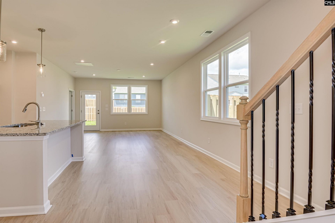
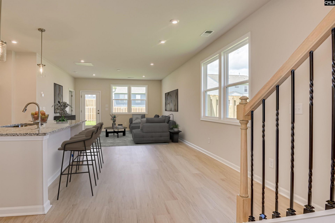
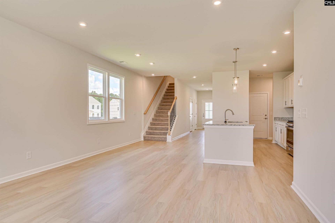
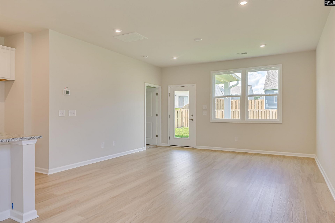
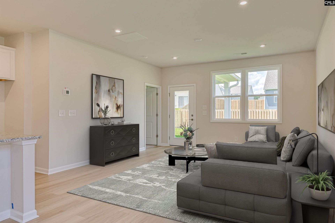
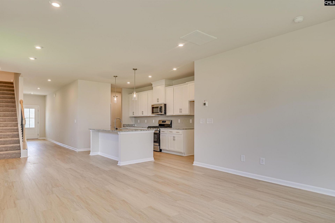
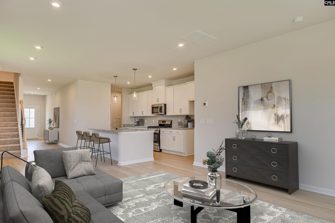
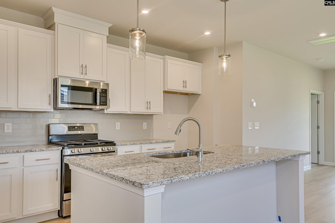
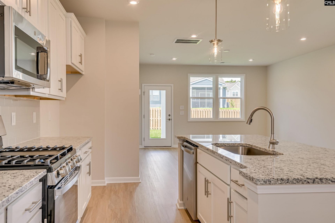
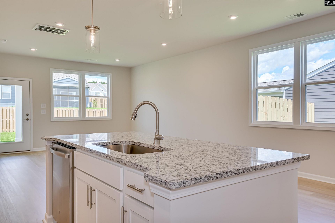
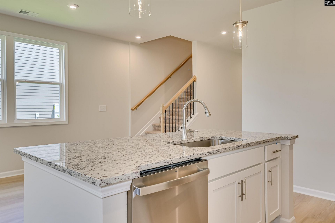
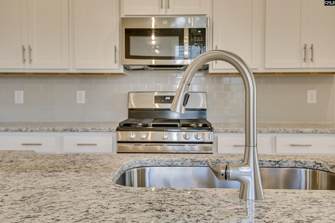
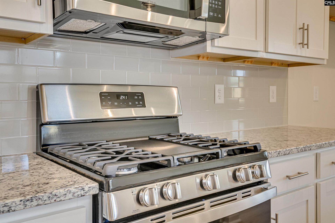
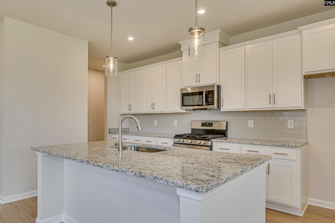
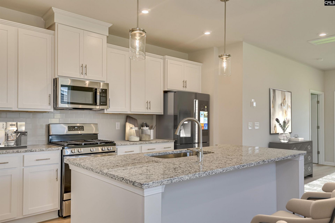
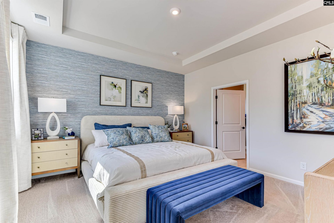
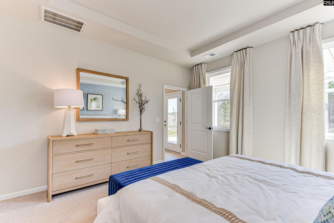
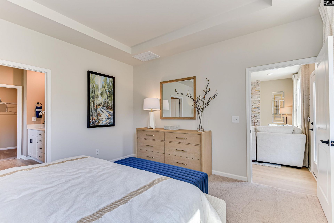
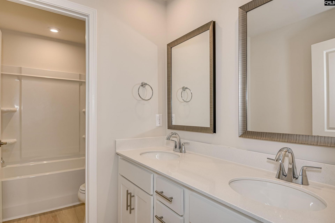
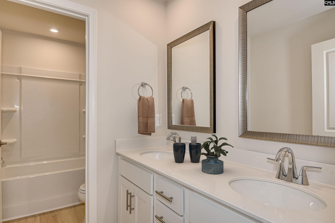
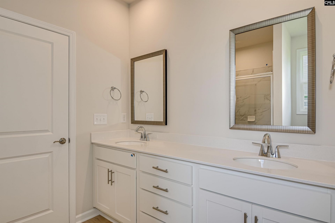
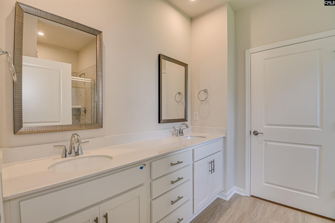
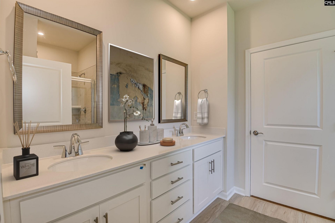
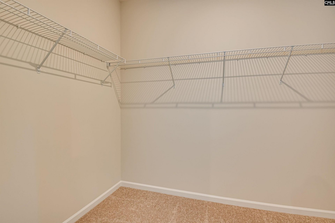
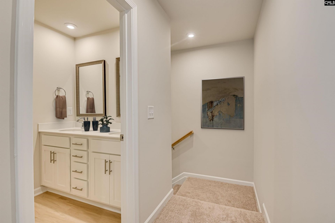
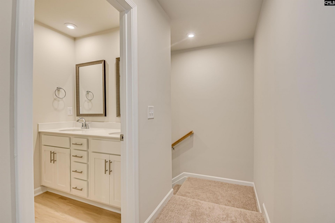
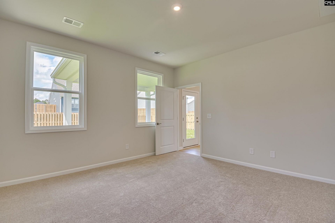
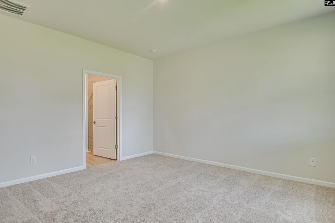
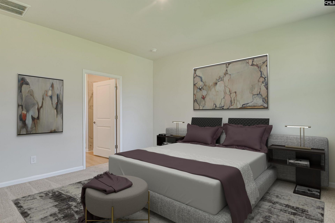
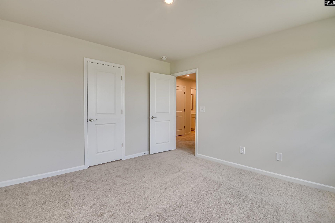
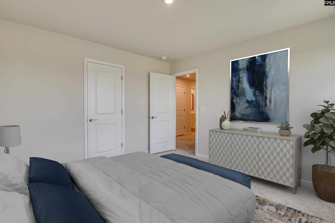
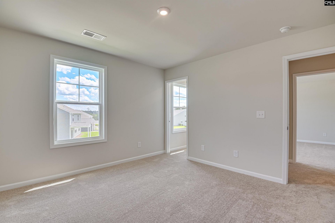
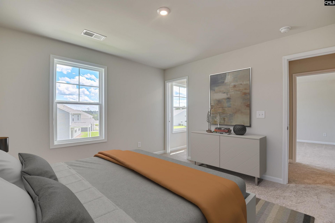
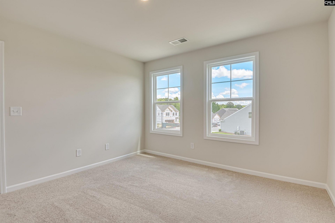
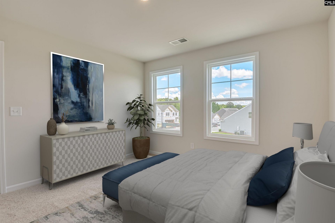
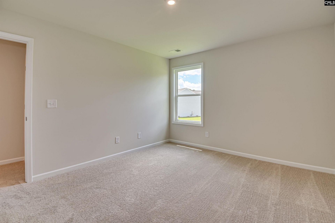
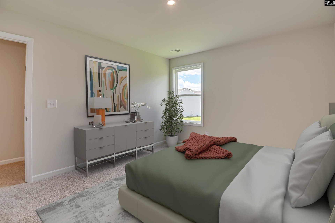
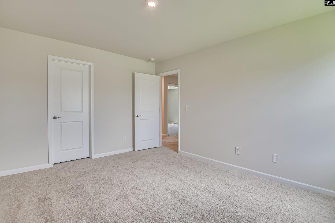
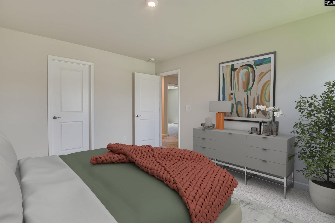
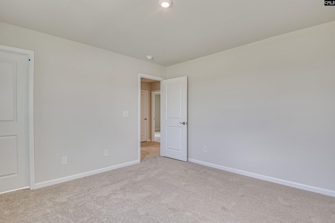
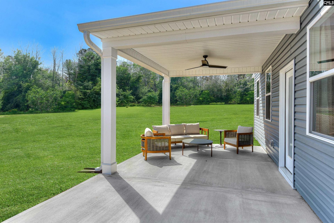
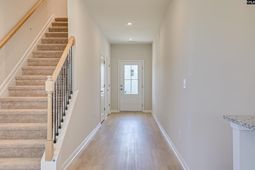
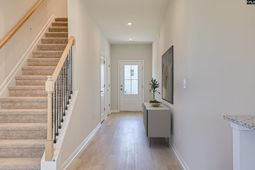
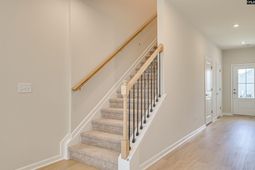
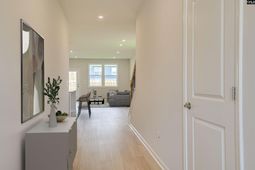
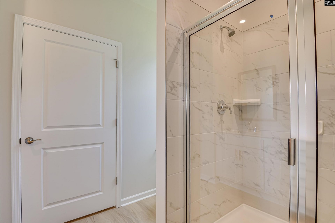
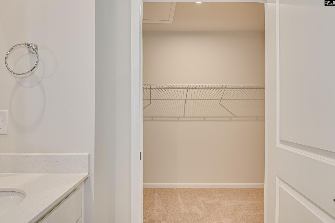
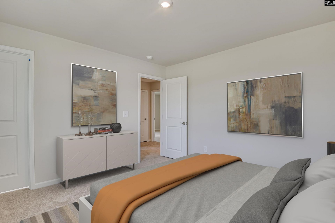
Welcome to the Sadler Plan-a stunning two-story home designed for comfort, functionality, and effortless living. From the inviting front porch, step into a spacious foyer that flows seamlessly into the open-concept main living area. The kitchen, dining, and family room blend together beautifully, creating an ideal space for entertaining or everyday family life. The kitchen features a large island and generous pantry-perfect for cooking, hosting, and gathering. The primary bedroom is conveniently located on the main level and offers a private retreat with a large en suite bathroom, dual vanities, a spacious shower, and a walk-in closet. Upstairs, you'll find three additional bedrooms, and a full bath-perfect for family, guests, or a home office. Located in the established Mill neighborhood, this home offers both tranquility and convenience with easy access to major highways, shopping, and everyday essentials. With its thoughtful layout and stylish design, the Sadler Plan is a must-see. Discover the final phase of The Mill at Woodcreek Farms community in Elgin-zoned for award-winning Richland Two schools. Enjoy quick access to downtown Columbia, Fort Jackson, Shaw AFB, and everyday conveniences, including shopping and dining at the nearby Village at Sandhill. With limited homes, this is an opportunity you won't want to miss. MOVE-IN 45 days, now is the perfect time to make The Mill at Woodcreek Farms your new address. Visit the model home (GPS Address) 136 Bolter Lane today to discover all the comfort, style, and convenience of The Mill at Woodcreek Farms Disclaimer: CMLS has not reviewed and, therefore, does not endorse vendors who may appear in listings.

Property Details

  • MLS ID643533
  • Property TypeResidential - Single Family
  • Fireplaces1
  • Garage2 car attached
  • Lot Dimensions0.15 Acre(s)
  • Lot Size0.15 Acres
  • Stories2.0
  • acres0.15

Listed By / Shown By

Listed By

Agency Name: SM South Carolina Brokerage LLC

Columbia SC MLS

Shown By

Agency Title: Home Advantage Realty
Agency Phone: (843) 203-5016

Columbia SC MLS

IDX logo

813 Huxley Lane photo 4

Web address QR Codes

813 Huxley Lane

©OneHomeValue

Location 813 Huxley Lane

Neighborhood Map

Local Content

Neighborhood Hero

Ask A Question 813 Huxley Lane, Elgin, SC 29045

IDX logo

Disclaimer: All information deemed reliable but not guaranteed. All properties are subject to prior sale, change or withdrawal. Neither listing broker(s) or information provider(s) shall be responsible for any typographical errors, misinformation, misprints and shall be held totally harmless. Listing(s) information is provided for consumers personal, non-commercial use and may not be used for any purpose other than to identify prospective properties consumers may be interested in purchasing. Information on this site was last updated 10/17/2026. The listing information on this page last changed on 10/17/2026. The data relating to real estate for sale on this website comes in part from the Internet Data Exchange program of Delta Media Group MLS (last updated Sat 10/17/2026 12:00:01 AM EST) or Pee Dee MLS (last updated Fri 10/16/2026 11:55:13 PM EST) or CCAR MLS (last updated Fri 10/16/2026 11:26:50 PM EST) or HIVE MLS (last updated Fri 10/16/2026 11:29:51 PM EST) or Columbia SC MLS (last updated Fri 10/16/2026 11:57:42 PM EST) or Charleston Trident MLS (last updated Fri 10/16/2026 11:32:16 PM EST) or SCCMLS (last updated Fri 10/16/2026 11:53:41 PM EST). Real estate listings held by brokerage firms other than Home Advantage Realty may be marked with the Internet Data Exchange logo and detailed information about those properties will include the name of the listing broker(s) when required by the MLS. All rights reserved.
Privacy Policy / DMCA Notice / ADA Accessibility

Login to Personal Shopper