
816 Lalton Dr. | Conway | $367,900
SHOW DETAILS
816 Lalton Dr.
Conway, SC 29526
$367,900
3
BEDS
2
BATHS
1,847
SQ. FT.
816 Lalton Dr.Conway, SC 29526
For SALE
Single Family
ACTIVE
$367,900
EST. 926.09/MO CALCULATE
3
BEDS
2
BATHS
1,847
SQ. FT.
Property Description
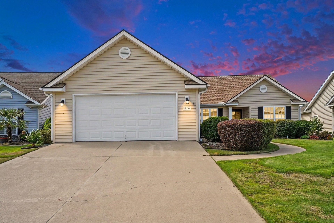
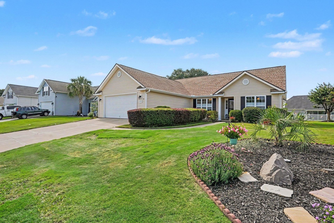
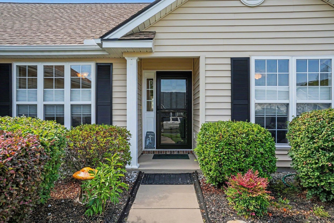
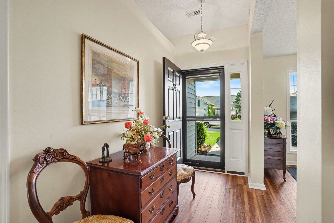
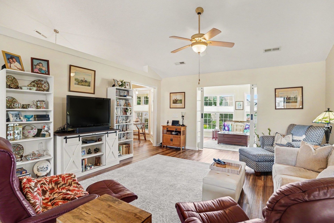
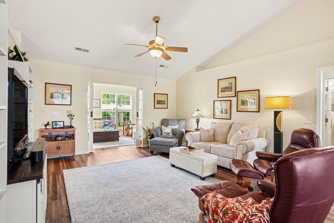
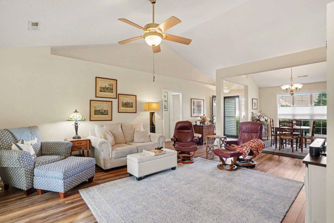
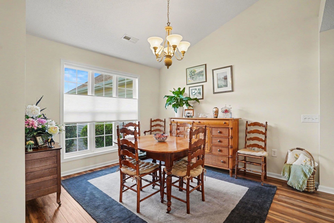
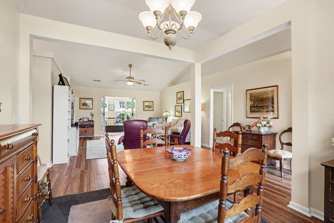
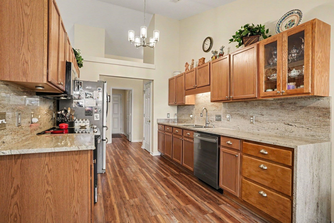
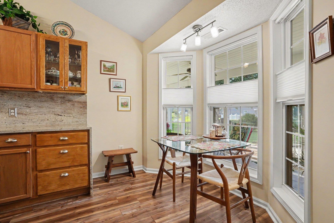
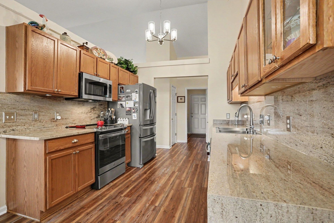
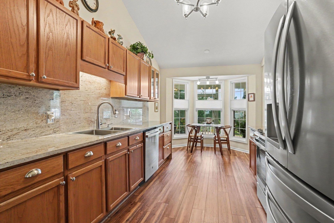
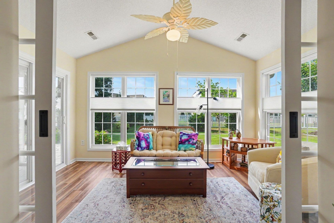
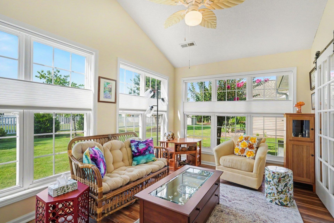
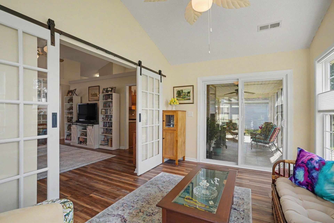
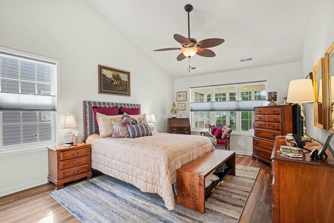
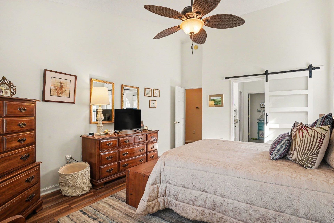
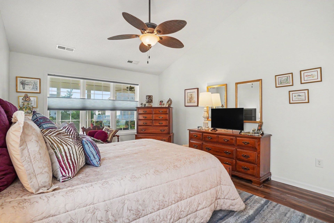
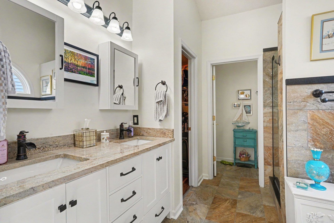
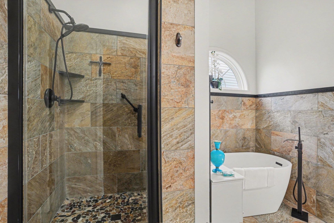
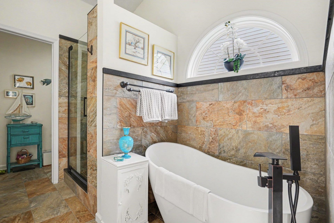
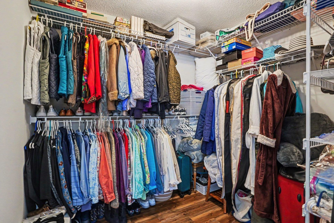
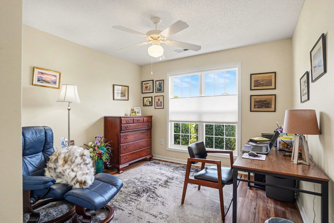
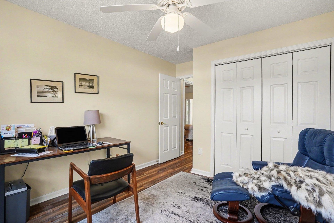
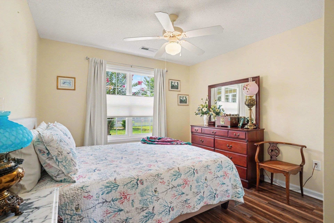
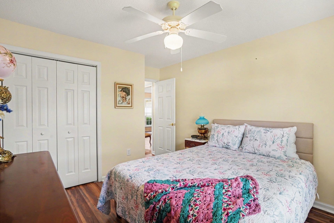
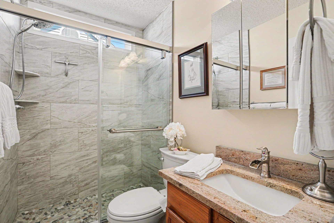
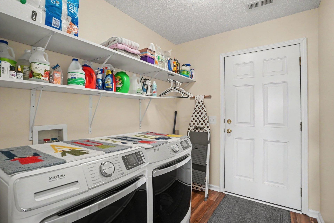
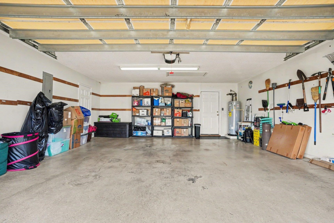
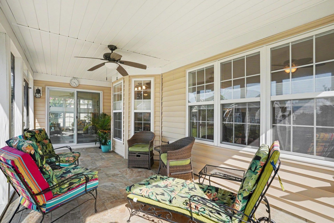
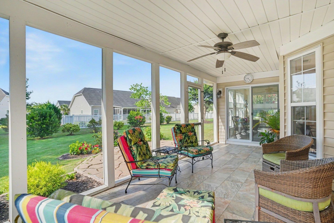
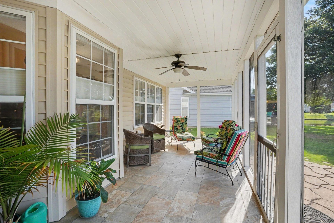
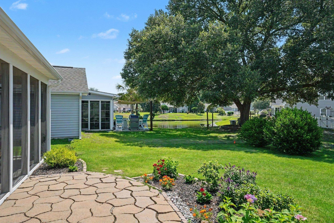
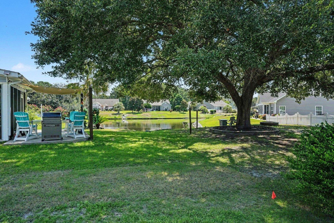
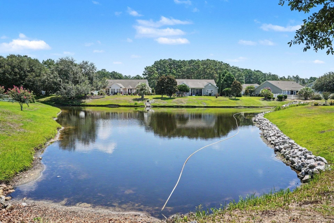
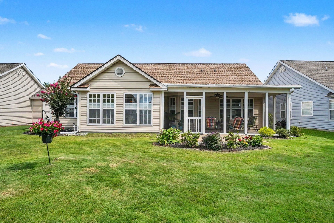
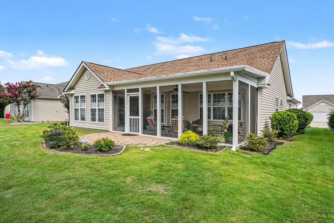
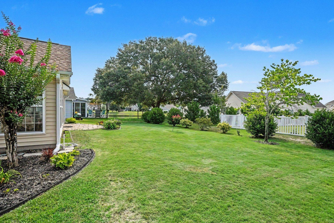
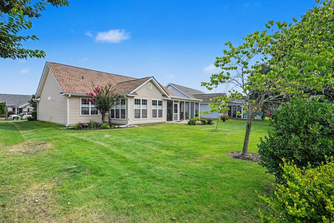
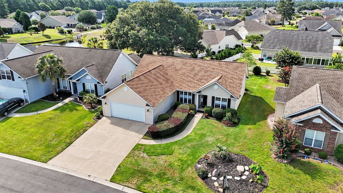
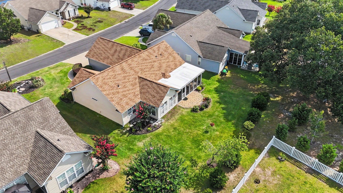
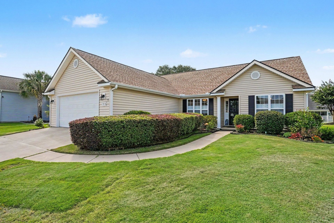
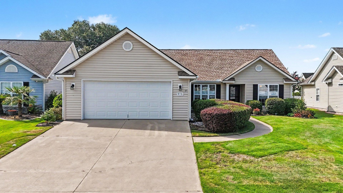
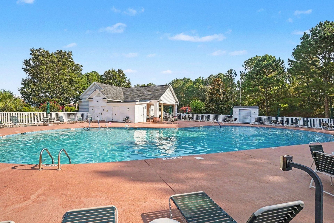
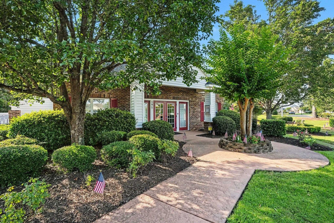
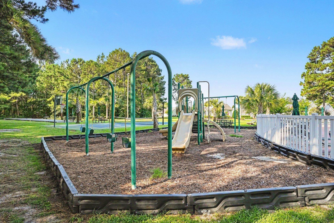
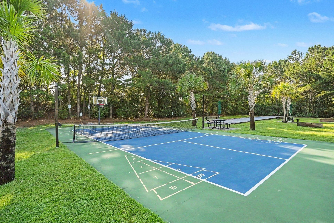
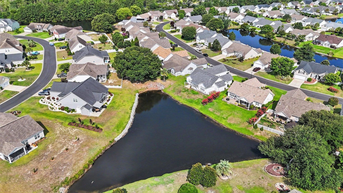
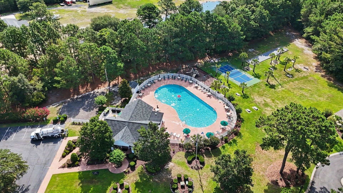
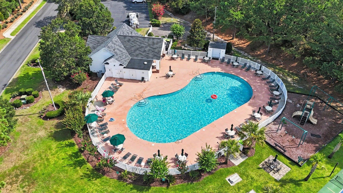
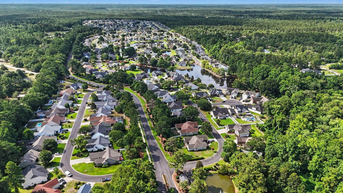
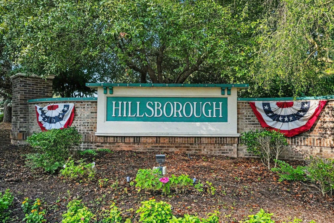
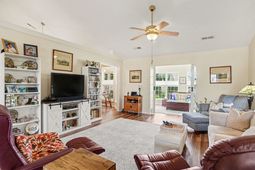
This stunning updated 3 bed 2 bath home in the desirable Hillsborough community has lovely pond views and is a must see! Boasting soaring ceilings, LVP flooring, split bedroom plan and ceiling fans throughout, upgrades include a new HVAC in 2026, new hot water heater in 2023, fresh paint of the entire interior, shutters and front door, new screens and ceramic tile on porch, new counters, backsplash, sink, faucet and garbage disposal, both bathrooms have been remodeled, Honeycomb shades added on all windows, a storm door installed in 2025 and the home is framed by extensive landscaping both front and back. Perfect for entertaining, the open concept features a spacious living room and dining area with vaulted ceilings adjacent to the gorgeous chefs kitchen with stainless appliances, granite counters and backsplash, a double sink, abundant cabinets with new hardware, a breakfast nook and pantry with solid surface shelving. Barn doors from the living room lead to the Carolina room which is a veritable oasis with vaulted ceilings and a profusion of windows that illuminate the whole room with natural light and make it the perfect spot to spend time with family and friends. The private primary suite is a true haven with vaulted ceilings, a walk-in closet and completely remodeled bath with new lighting, a double sink vanity, granite counter, medicine cabinets, custom ceramic tile shower, tile floors and walls and a soaking tub. Two additional nice sized bedrooms with ample closet space are located on the other side of the home and share the second full bath with a generous tiled walk-in shower, tile flooring, vanity with new granite counter and sink, and new triple mirror medicine cabinet. There is also a laundry room with new solid surface shelving. Outside, there is a sprinkler system and a patio for grilling, and the expansive screened porch has room for everyone to gather for summer meals and conversation while enjoying the relaxing pond views. In addition, there is a two-car garage and extended driveway for guest parking, and all duct work was cleaned and sanitized post-construction. Hillsborough residents enjoy wonderful amenities that include a clubhouse, outdoor pool, a playground and tennis courts and HOA dues cover trash pickup and internet service. With a quiet country feel but just minutes from Highway 90 and International Drive and close to historic downtown Conway and the Riverwalk, and with easy access to the Carolina Forest area with an abundance of shopping and dining options, golf courses and medical facilities plus just a short drive to the beach and all the entertainment and attractions the Grand Strand has to offer! Make an appointment to view this outstanding home today!
Property Details
- MLS ID2616438
- Property TypeResidential - Single Family
- AppliancesDishwasher, Disposal, Microwave, Range, Refrigerator, Range Hood
- Association AmenitiesClubhouse, Owner Allowed Golf Cart, Owner Allowed Motorcycle, Pet Restrictions, Tennis Court(s)
- Community FeaturesClubhouse, Golf Carts OK, Recreation Area, Tennis Court(s), Long Term Rental Allowed, Pool
- CoolingCentral Air
- Days on Site21
- Door FeaturesInsulated Doors, Storm Door(s)
- ExteriorVinyl Siding
- Exterior FeaturesSprinkler/Irrigation, Porch, Patio
- FlooringOther, Tile
- Garage2 car attached
- HeatingCentral, Electric
- HOAYes
- HOA Fee130/ Monthly
- Home StyleRanch
- Interior FeaturesBathtub, Ceiling Fan(s), Dual Sinks, Main Level Primary, Split Bedrooms, Separate Shower, Vanity, Vaulted Ceiling(s), Walk-In Closet(s), Window Treatments, Bedroom on Main Level, Breakfast Area, Entrance Foyer, Stainless Steel Appliances, Solid Surface Counters
- LaundryWasher Hookup
- Lot DescriptionOutside City Limits
- Lot Dimensions71x111x59x119
- Lot Size0.17 Acres
- Parcel#36413010038
- ParkingAttached, Garage, Two Car Garage, Garage Door Opener
- Parking NotesAttached, Garage, Two Car Garage, Garage Door Opener
- Patio/PorchRear Porch, Patio, Porch, Screened
- Pets AllowedOwner Only, Yes
- PoolCommunity, Outdoor Pool
- SecuritySmoke Detector(s)
- Stories1.0
- Swimming PoolYes
- UtilitiesCable Available, Electricity Available, Phone Available, Sewer Available, Water Available
- WaterPublic
- WindowWindow Treatments
- Year Built2006
- acres0.17
Amenities
- Bathtub
- Ceiling Fan(s)
- Dual Sinks
- Main Level Primary
- Split Bedrooms
- Separate Shower
- Vanity
- Vaulted Ceiling(s)
- Walk-In Closet(s)
- Window Treatments
- Bedroom on Main Level
- Breakfast Area
- Entrance Foyer
- Stainless Steel Appliances
- Solid Surface Counters
- Sprinkler/Irrigation
- Porch
- Patio
Room Sizes
- Living Room - 15'5x18'3
- Kitchen - 9'3x9'5
- Dining Room - 10'10x12'3
- Bedroom 2 - 11'1x13'2 Level - First
- Primary Bedroom - 12'7x18'1 Level - First
- Bedroom 1 - 11'1x13'2 Level - First
Listed By / Shown By
Listed By
Agency Name: Century 21 The Harrelson Group
Agency Phone: 843-903-3550
CCAR MLS
Shown By
Agency Title: Home Advantage Realty
Agency Phone: (843) 203-5016
CCAR MLS

Web address QR Codes
816 Lalton Dr.
©OneHomeValue
Ask A Question 816 Lalton Dr., Conway, SC 29526






Privacy Policy / DMCA Notice / ADA Accessibility


This site is hosted, designed and copyright
© 1994 - 2026 by
Delta Media Group, Inc. -- Patent Pending --