
8420 Fiano Ct. | Myrtle Beach | $1,299,999
SHOW DETAILS
8420 Fiano Ct.
Myrtle Beach, SC 29579
$1,299,999
3
BEDS
3.5
BATHS
2,850
SQ. FT.
8420 Fiano Ct.Myrtle Beach, SC 29579
For SALE
Single Family
ACTIVE
$1,299,999
EST. 3,272.40/MO CALCULATE
3
BEDS
3.5
BATHS
2,850
SQ. FT.
Property Description
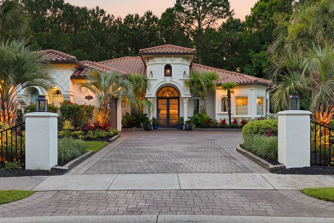
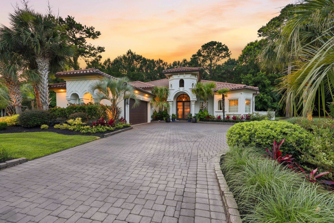
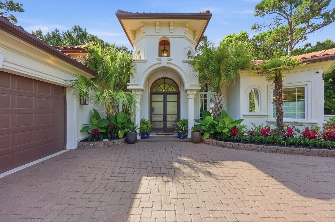
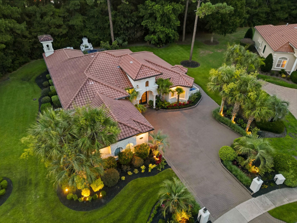
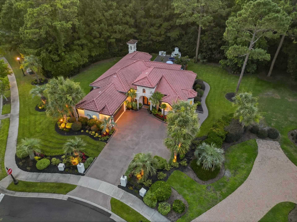
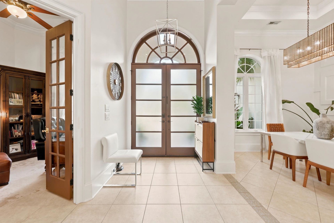
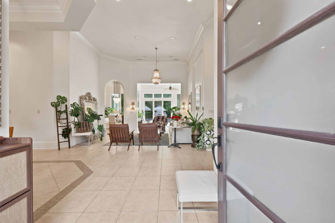
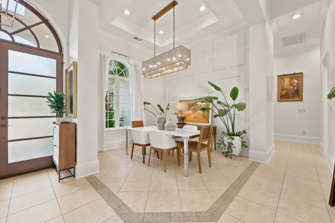
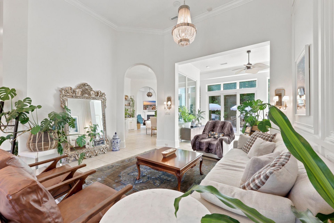
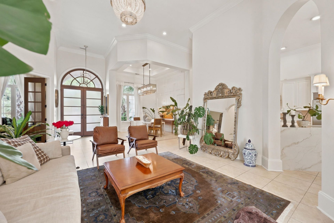
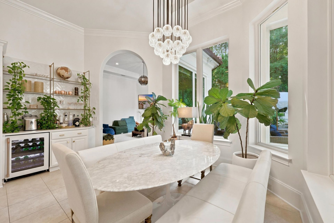
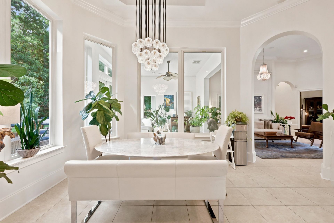
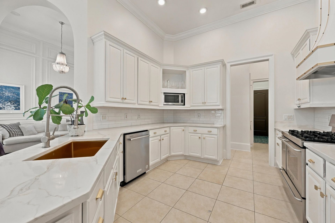
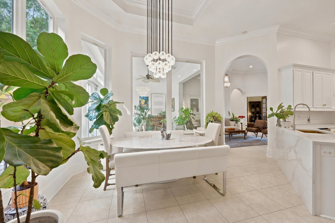
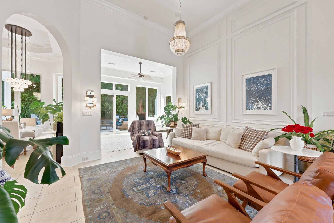
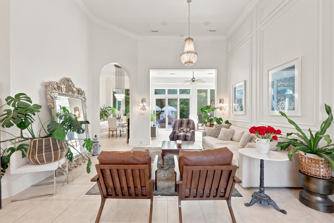
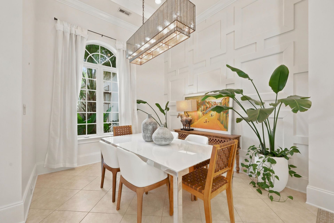
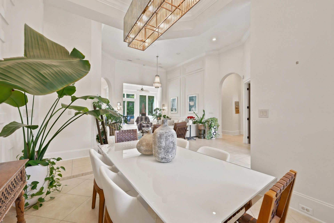
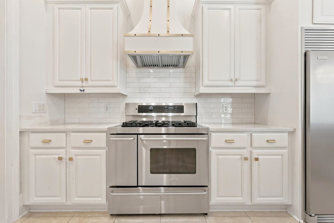
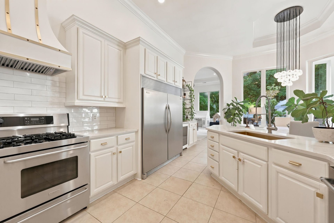
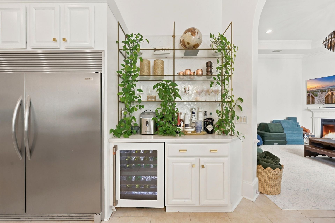
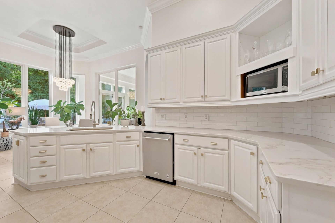
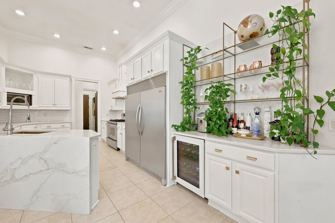
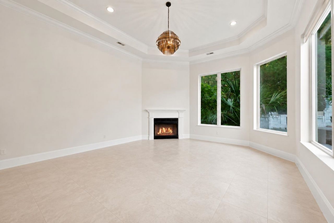
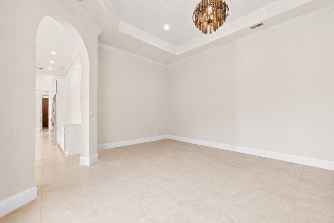
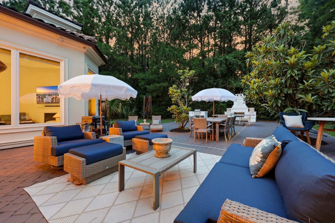
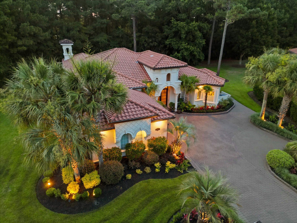
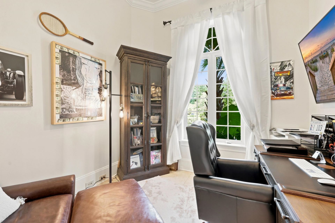
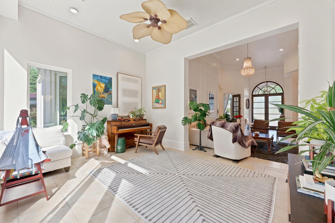
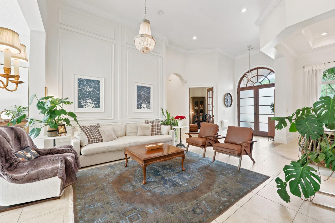
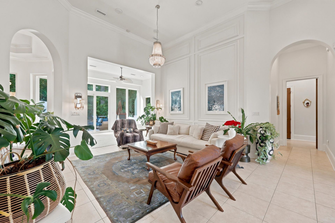
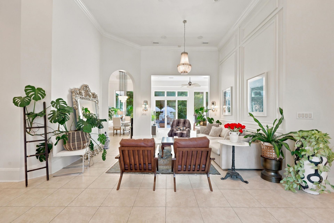
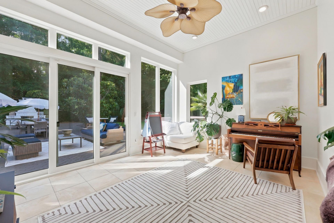
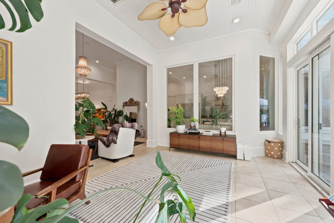
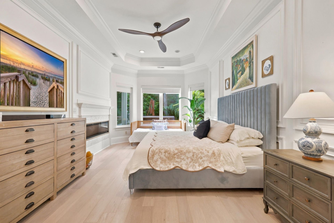
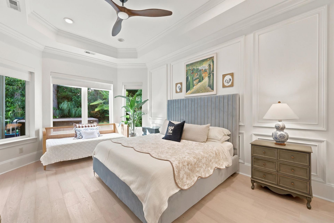
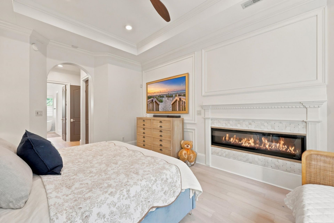
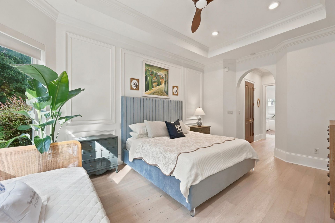
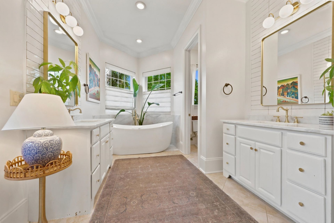
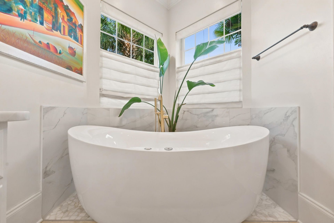
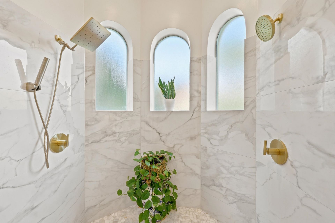
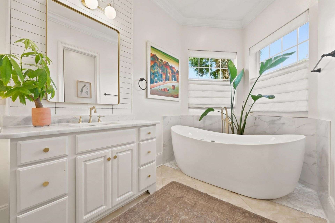
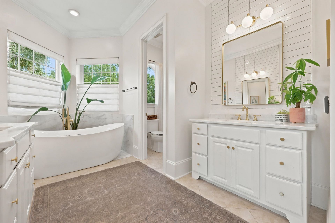
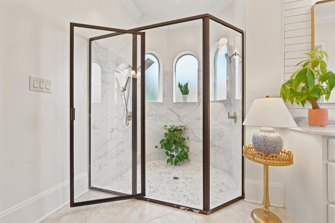
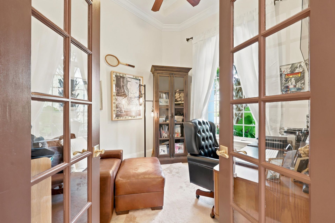
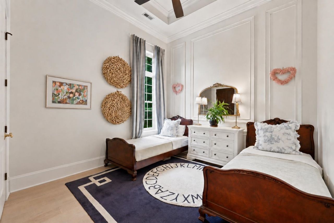
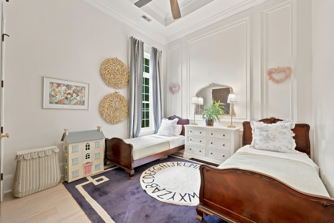
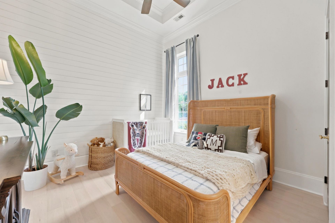
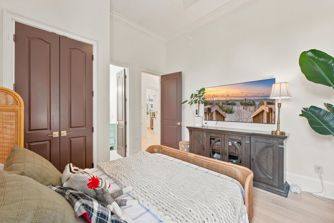
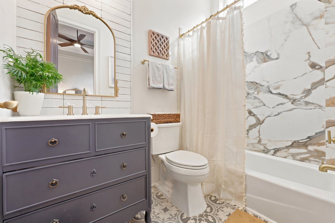
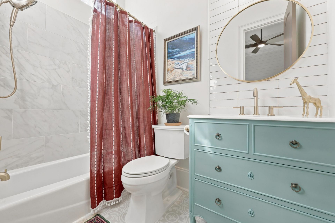
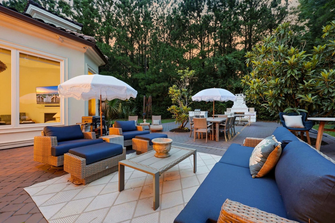
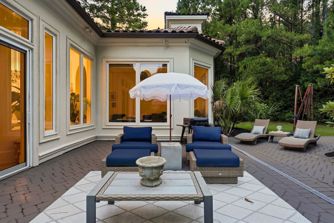
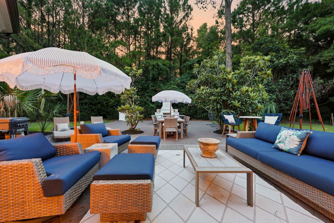
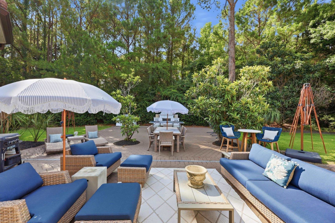
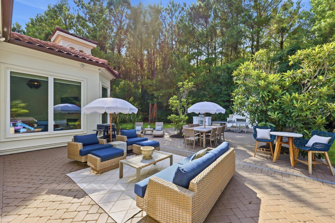
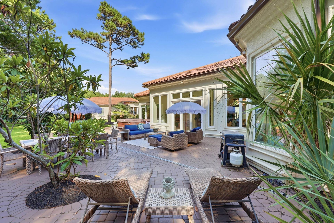
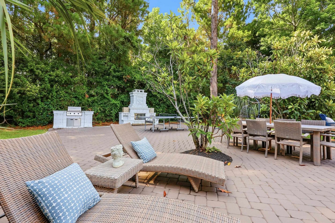
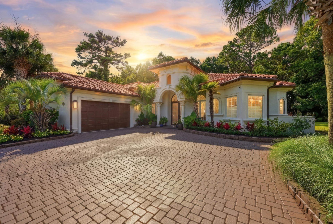
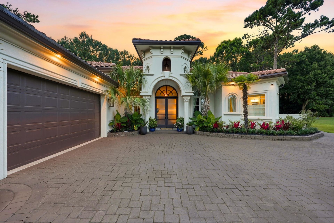
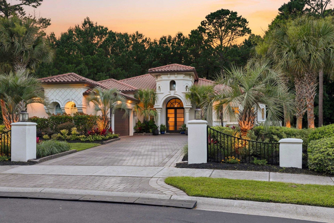
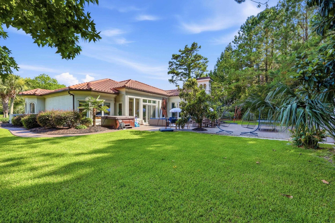
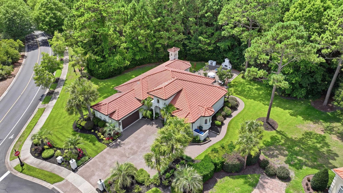
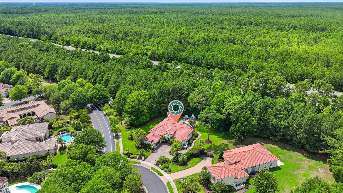
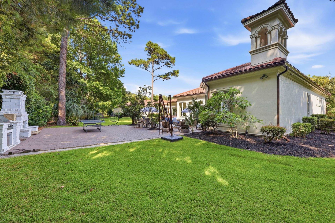
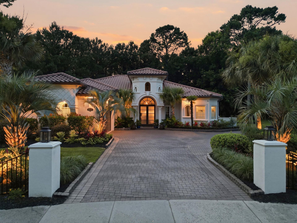
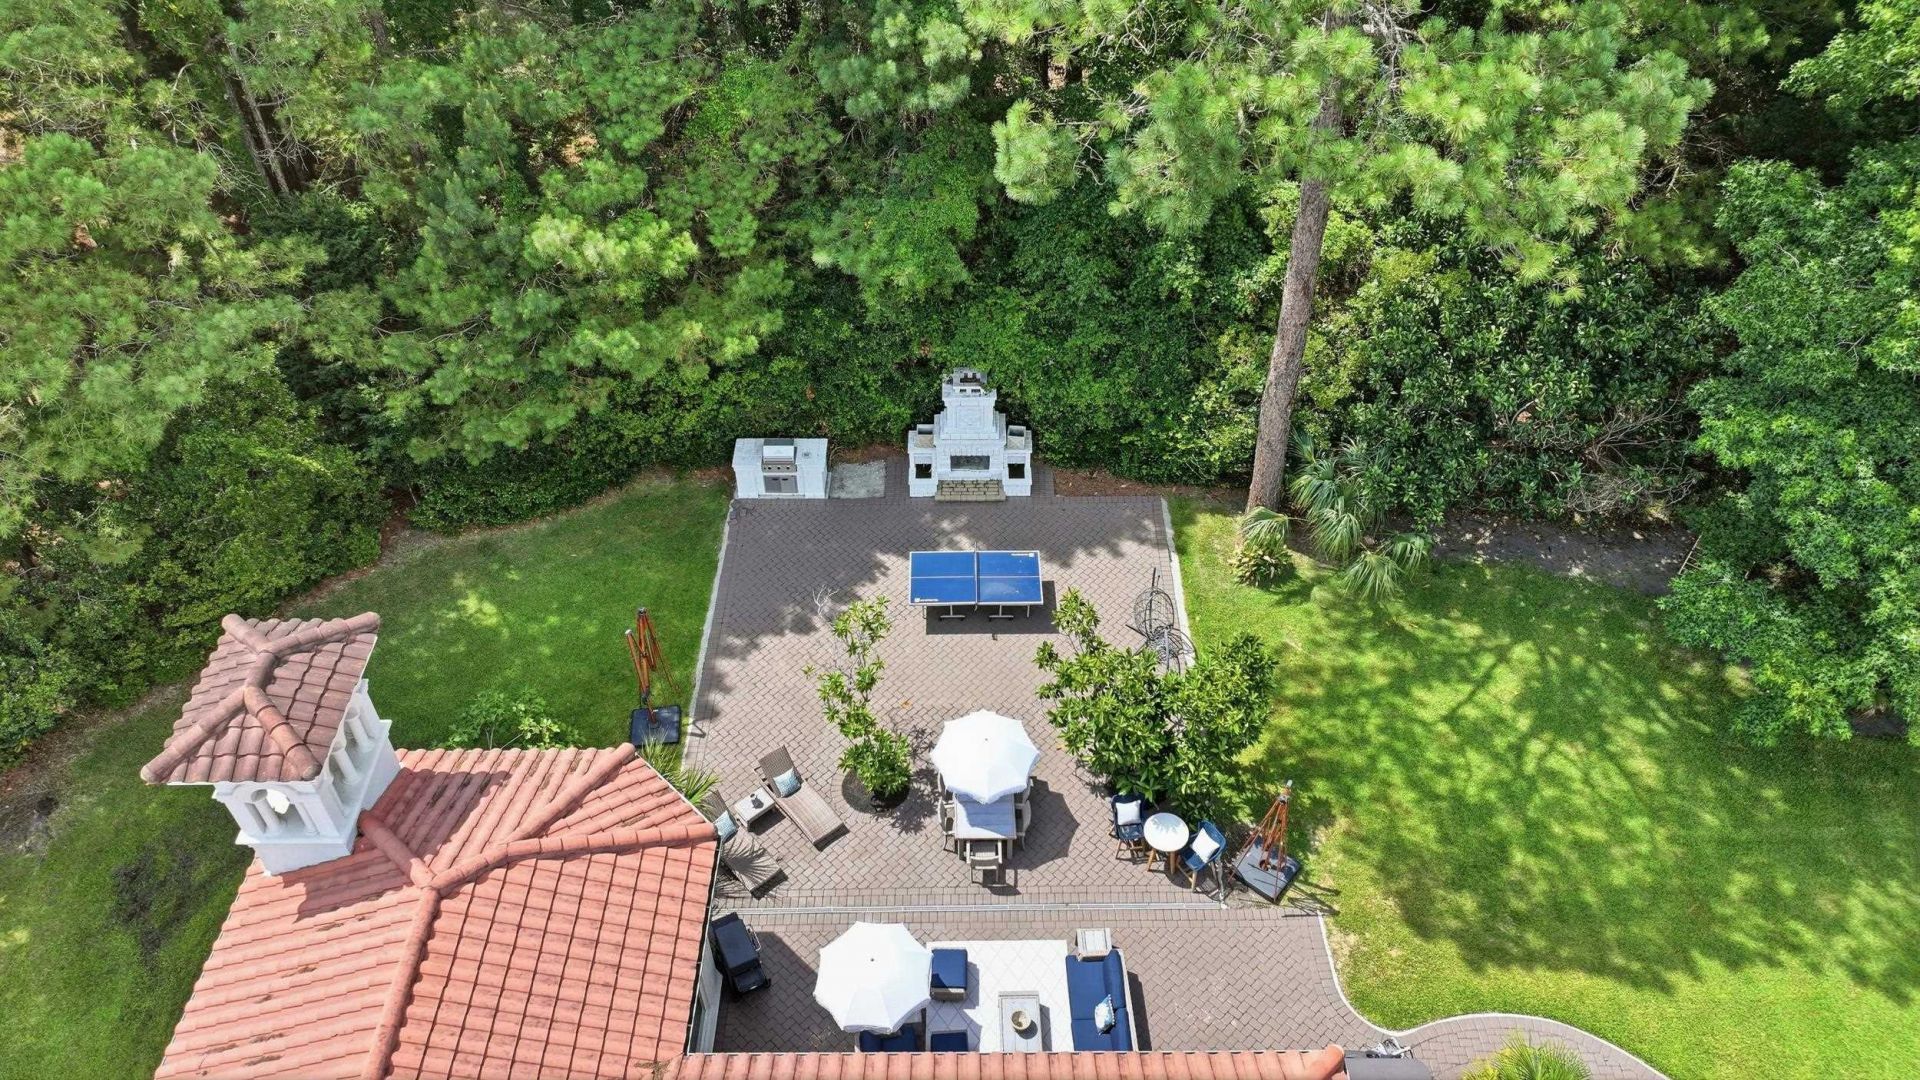
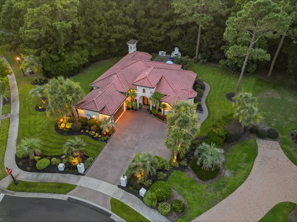
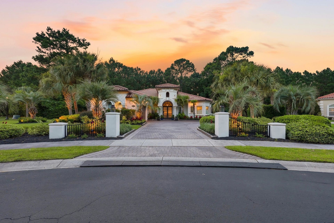
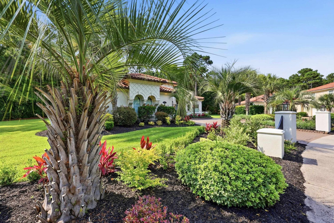
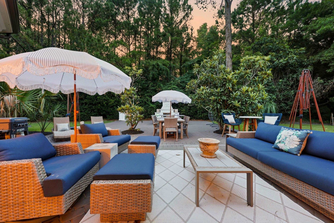
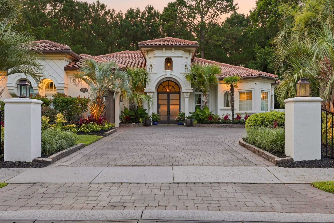
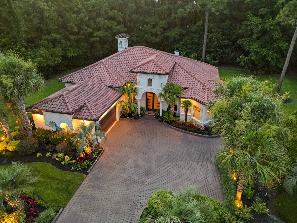
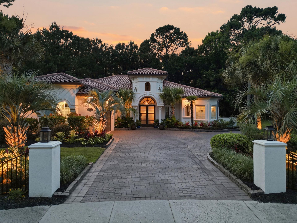
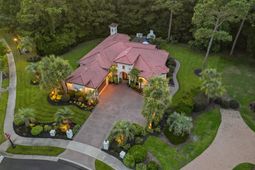
Located within the prestigious gated community of Grande Dunes, this custom built home offers exceptional craftsmanship, spacious living, and timeless design. Soaring 12 and 14 foot ceilings create an open, inviting feel throughout, while the thoughtfully designed split-bedroom floor plan provides both comfort and privacy. The well appointed kitchen features a professional-grade gas range and cooktop, 72 inch side by side refrigerator and freezer, and abundant workspace, making it ideal for both everyday living and entertaining. The home also includes a formal dining room, private study, formal living room, and a spacious family room that opens seamlessly to the outdoor living area. Each bedroom offers its own private en suite bath and tray ceiling, while custom window treatments are found throughout the home, including remote-controlled blinds in the family room. Step outside to a beautifully designed lanai featuring a large paver patio, outdoor kitchen and grilling area, fireplace, and tranquil fountains creating a private setting for relaxing or entertaining year round.
Property Details
- MLS ID2616186
- Property TypeResidential - Single Family
- AppliancesDishwasher, Freezer, Disposal, Microwave, Range, Refrigerator, Range Hood, Dryer, Water Purifier, Washer
- Association AmenitiesClubhouse, Gated, Owner Allowed Golf Cart, Owner Allowed Motorcycle, Security
- Community FeaturesClubhouse, Golf Carts OK, Gated, Recreation Area, Golf, Long Term Rental Allowed, Pool
- CoolingCentral Air
- Days on Site25
- Door FeaturesInsulated Doors
- ExteriorStucco
- Exterior FeaturesBuilt-in Barbecue, Barbecue, Handicap Accessible, Sprinkler/Irrigation, Patio
- FlooringCarpet, Tile
- Garage2 car attached
- HeatingCentral
- HOAYes
- HOA Fee340/ Monthly
- Home StyleMediterranean
- Interior FeaturesAttic, Tray Ceiling(s), Ceiling Fan(s), Dual Sinks, Fireplace, Handicap Access, Jetted Tub, Main Level Primary, Other, Pull Down Attic Stairs, Permanent Attic Stairs, Split Bedrooms, Separate Shower, Vanity, Walk-In Closet(s), Window Treatments, Breakfast Bar, Bedroom on Main Level, Breakfast Area, Entrance Foyer, Stainless Steel Appliances
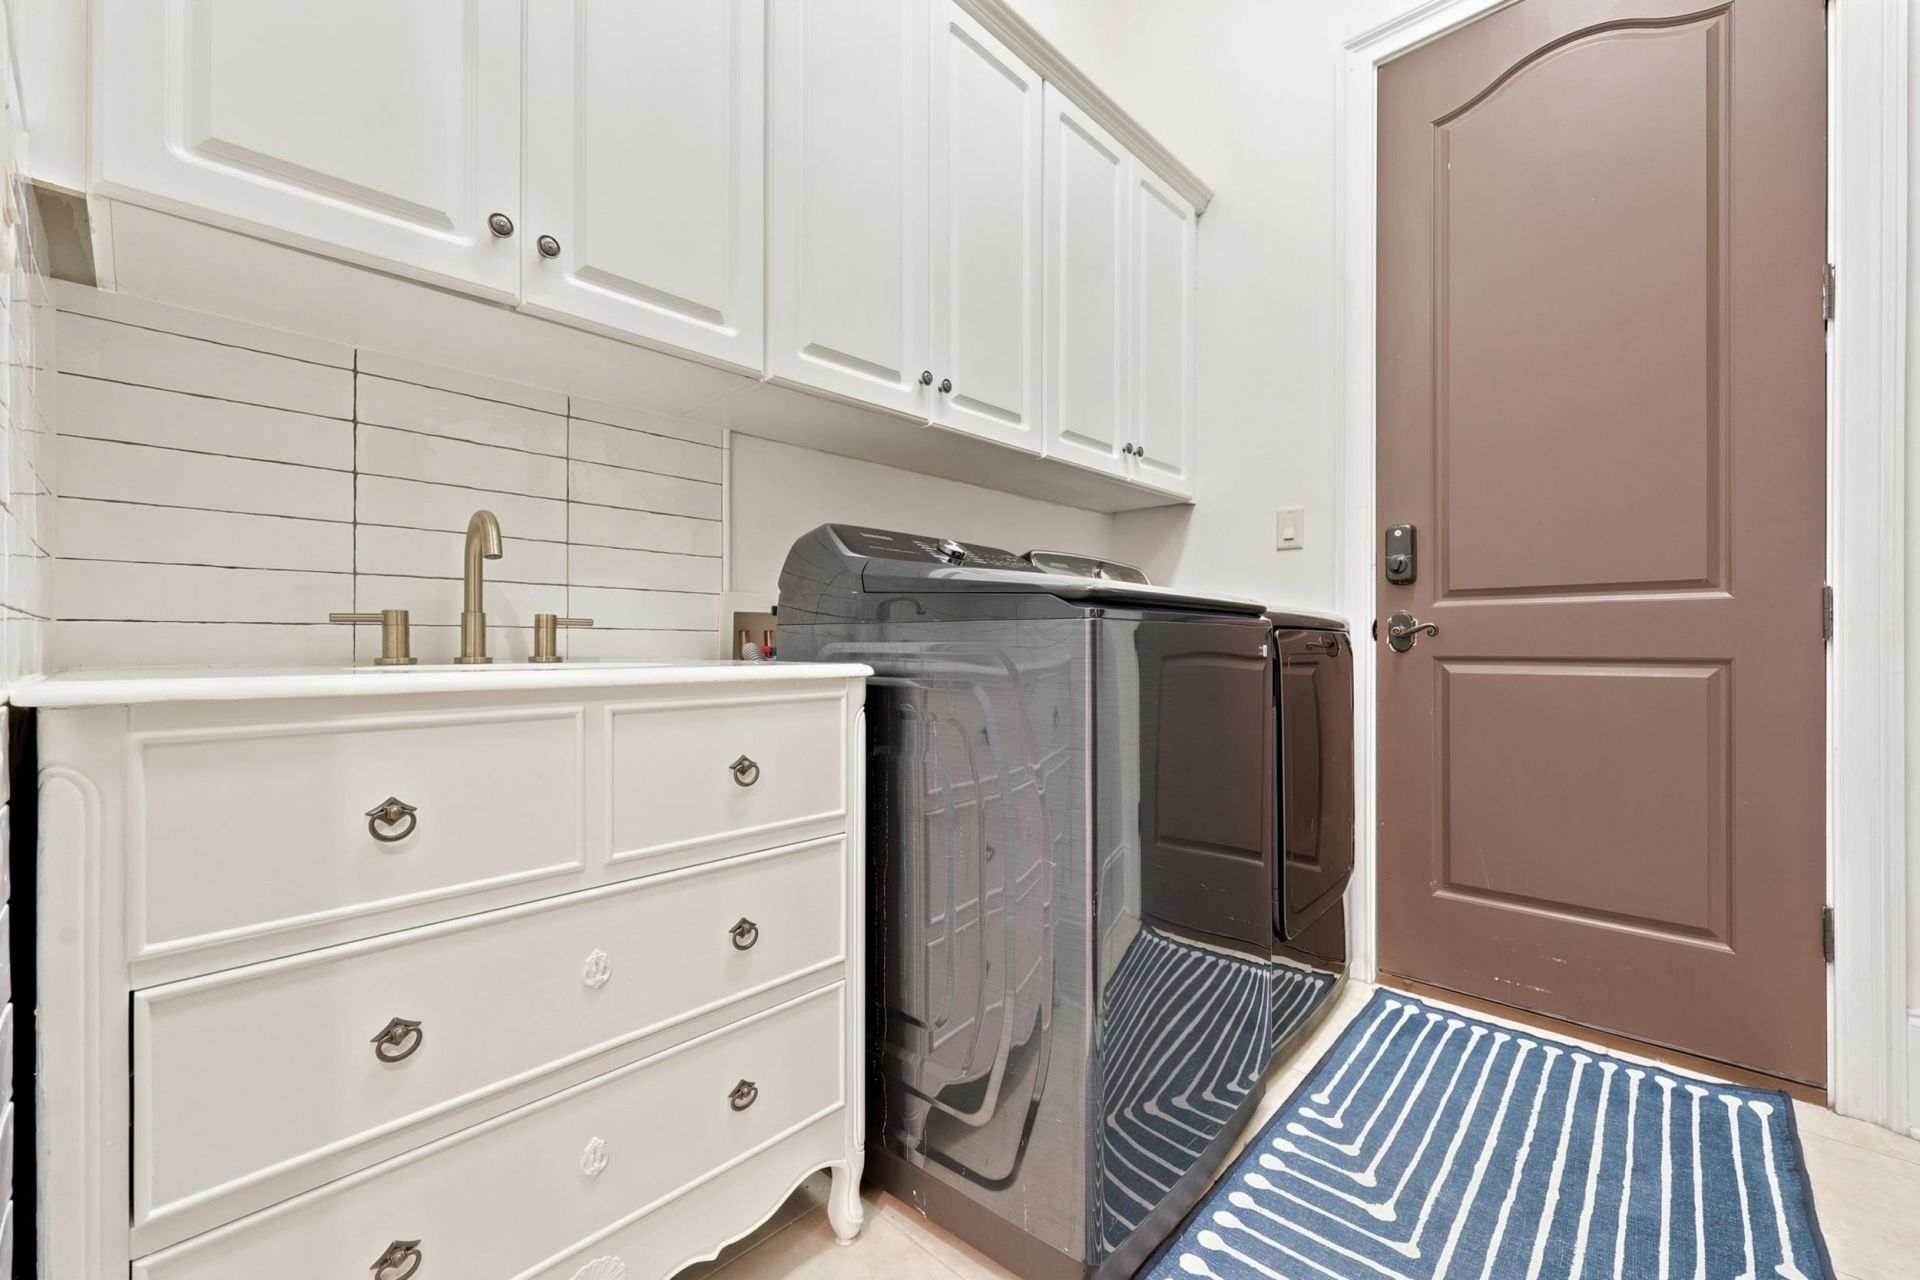
- LaundryWasher Hookup
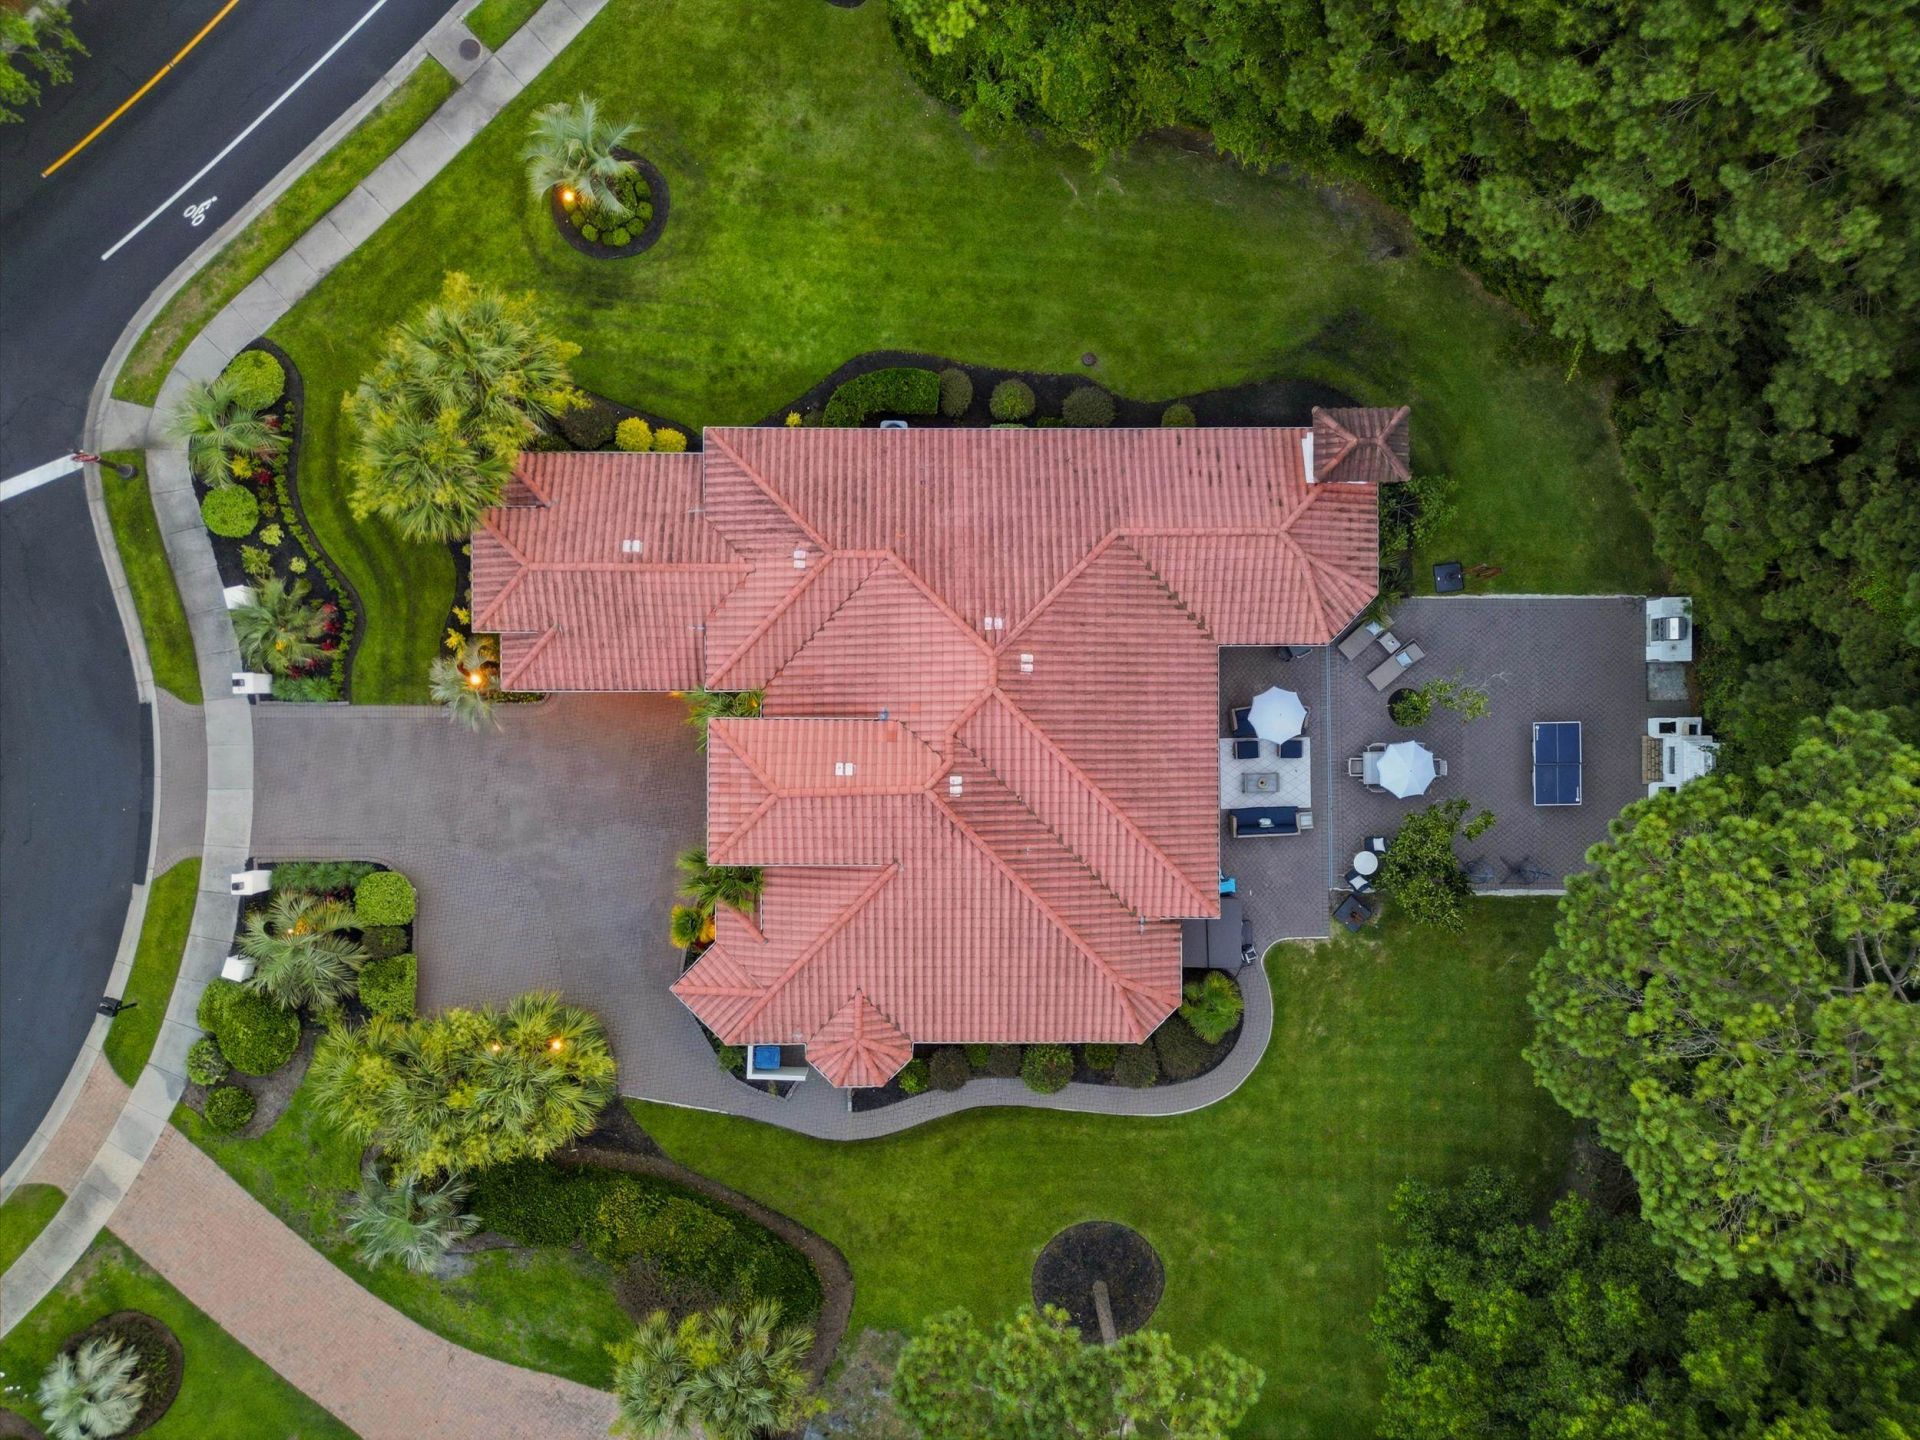
- Lot DescriptionCul-De-Sac, City Lot, Near Golf Course, Irregular Lot
- Lot Dimensions68x104x136x178
- Lot Size0.54 Acres
- Parcel#39506030030
- ParkingAttached, Two Car Garage, Garage, Garage Door Opener
- Parking NotesAttached, Two Car Garage, Garage, Garage Door Opener
- Patio/PorchPatio
- PoolCommunity, Outdoor Pool
- Securityyes
- SecuritySecurity System, Gated Community, Smoke Detector(s), Security Service
- Stories1.0
- Swimming PoolYes
- UtilitiesCable Available, Electricity Available, Other, Phone Available, Sewer Available, Underground Utilities, Water Available
- WaterPublic
- WindowWindow Treatments
- Year Built2006
- acres0.54
Amenities
- Attic
- Tray Ceiling(s)
- Ceiling Fan(s)
- Dual Sinks
- Fireplace
- Handicap Access
- Jetted Tub
- Main Level Primary
- Other
- Pull Down Attic Stairs
- Permanent Attic Stairs
- Split Bedrooms
- Separate Shower
- Vanity
- Walk-In Closet(s)
- Window Treatments
- Breakfast Bar
- Bedroom on Main Level
- Breakfast Area
- Entrance Foyer
- Stainless Steel Appliances
- Built-in Barbecue
- Barbecue
- Handicap Accessible
- Sprinkler/Irrigation
- Patio
Listed By / Shown By
Listed By
Agency Name: KingOne Properties
Agency Phone: 843-497-9100
CCAR MLS
Shown By
Agency Title: Home Advantage Realty
Agency Phone: (843) 203-5016
CCAR MLS

Web address QR Codes
8420 Fiano Ct.
©OneHomeValue
Ask A Question 8420 Fiano Ct., Myrtle Beach, SC 29579






Privacy Policy / DMCA Notice / ADA Accessibility


This site is hosted, designed and copyright
© 1994 - 2026 by
Delta Media Group, Inc. -- Patent Pending --