
845 St. Albans Loop | Conway | $375,000
SHOW DETAILS
845 St. Albans Loop
Conway, SC 29526
$375,000
5
BEDS
3
BATHS
2,237
SQ. FT.
845 St. Albans Loop Conway, SC 29526
For SALE
Single Family
ACTIVE
$375,000
EST. 943.96/MO CALCULATE
5
BEDS
3
BATHS
2,237
SQ. FT.
Property Description
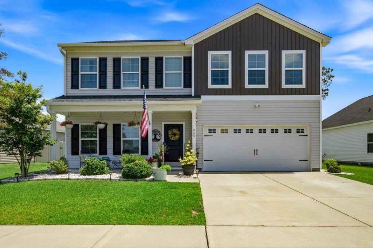
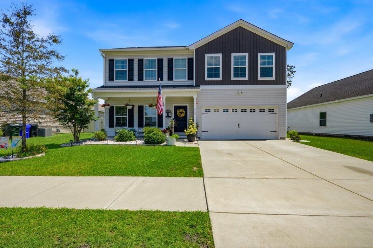
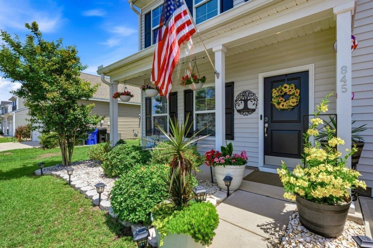
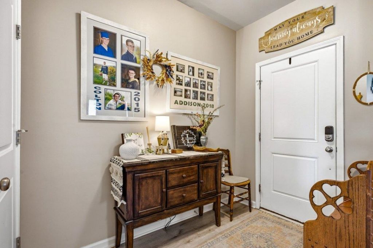
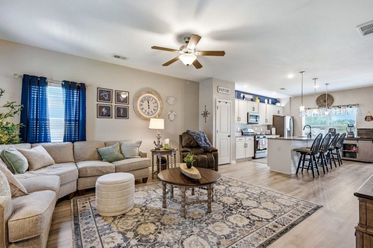
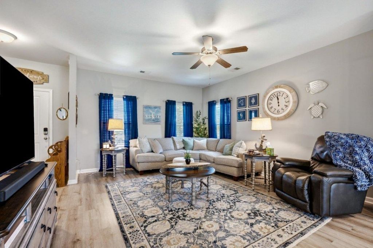
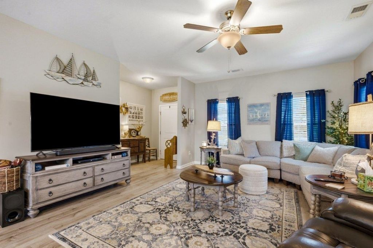
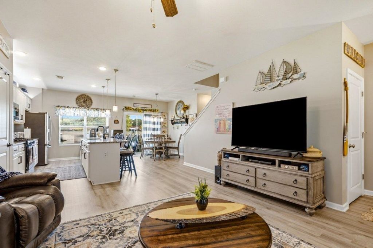
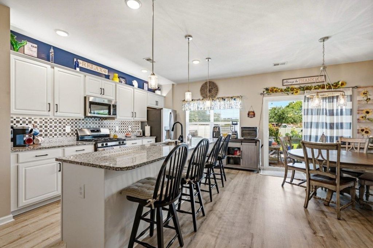
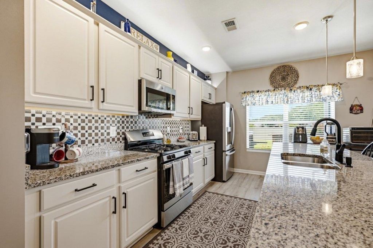
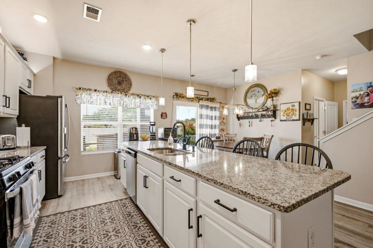
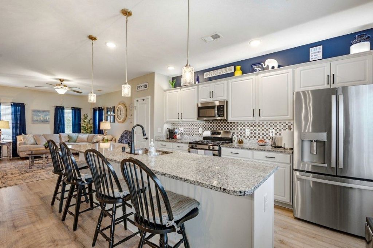
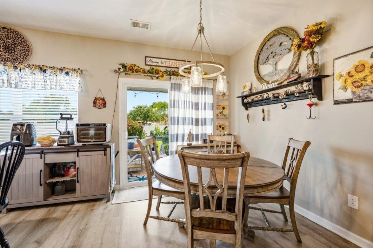
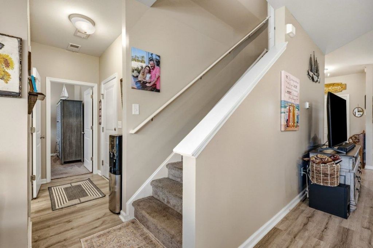
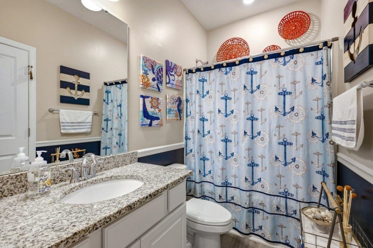
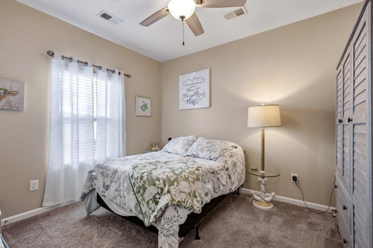
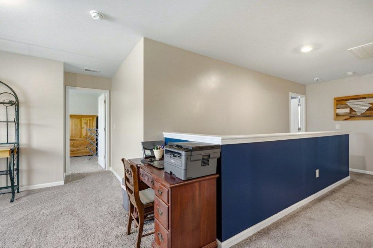
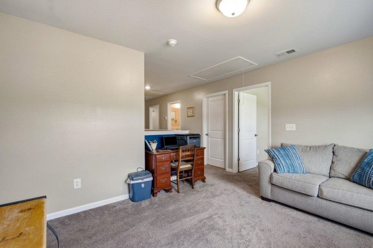
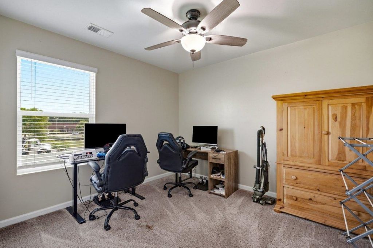
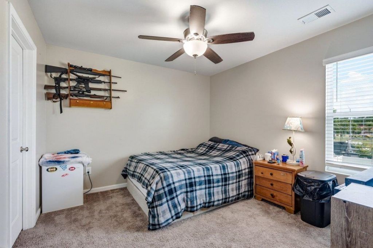
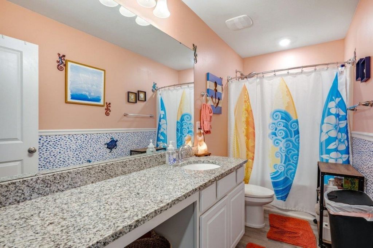
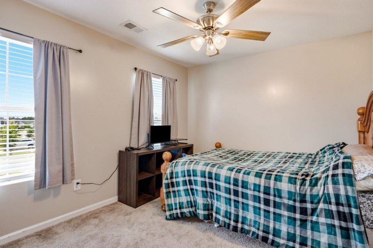
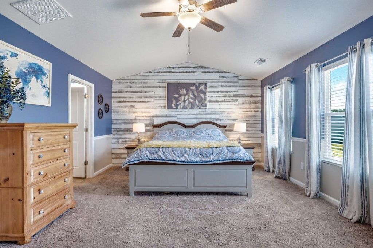
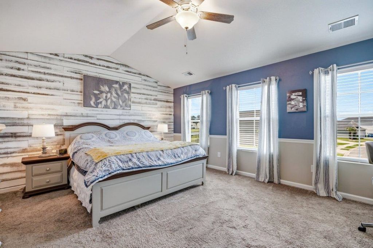
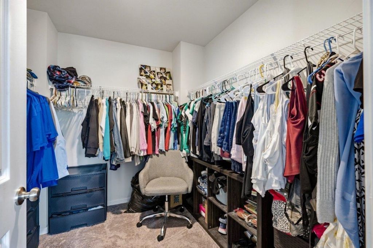
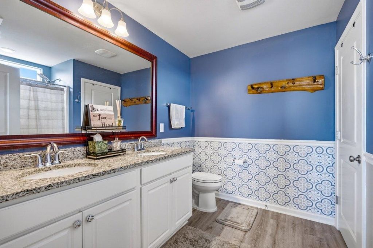
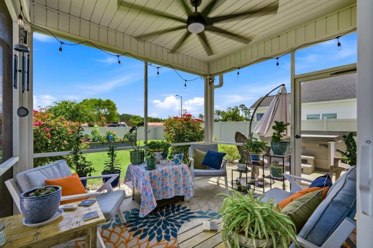
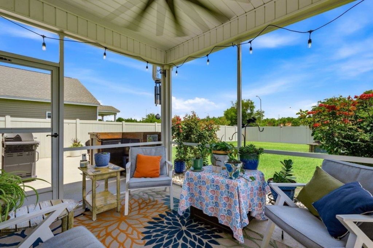
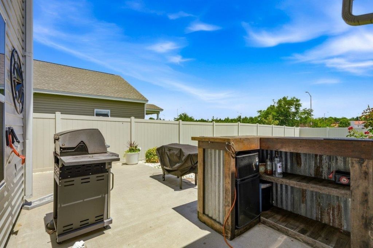
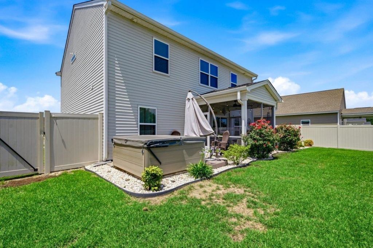
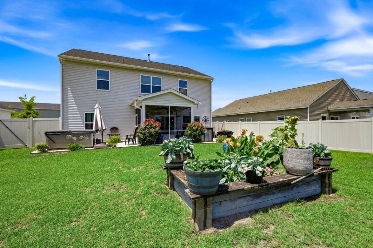
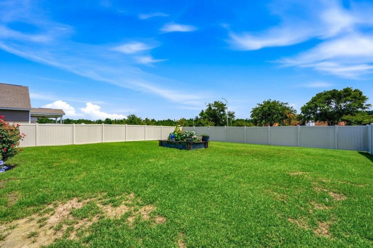
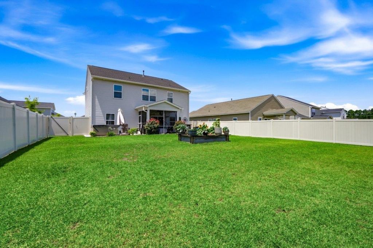
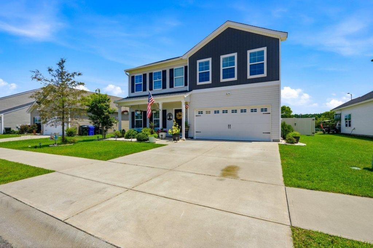
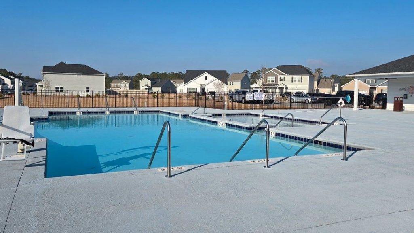
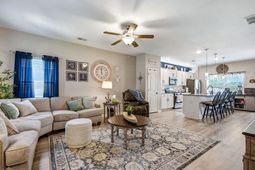
Why compromise when you can have it all? Tucked away in the highly sought-after, tree-lined enclave of Coastal Point West, this immaculate 5-bedroom, 3-bathroom residence blends contemporary sophistication with effortless everyday functionality. From the moment you step inside, the home commands your attention. Sleek Beach Oak luxury vinyl plank (LVP) flooring flows seamlessly through an expansive, light-filled layout. The heart of the home is a premium chefs kitchen featuring stunning white cabinetry, solid granite countertops, a natural gas stainless-steel range, and a massive central island meant for late-night conversations and casual mornings. Crucially, the main floor hosts a rare, flexible fifth bedroom and full bath?the ultimate setup for out-of-town guests, a secluded home office, or a multi-generational living suite. Head upstairs to find a sprawling, versatile loft space that can morph into whatever your lifestyle demands: a secondary media lounge, a high-end gaming zone, or a quiet reading retreat. The primary suite is a true architectural statement, boasting elegant, vaulted ceilings that amplify the natural light. It features an expansive layout, a massive walk-in closet, and an upscale en-suite bath finished with premium granite details. Three additional well-proportioned bedrooms ensure that space is never a premium. Lifestyle Upgrades: The Atmosphere: Enjoy lazy afternoons on your covered rear porch, overlooking a manicured lot designed for low-maintenance coastal living. The Community: Coastal Point West treats its residents to premium neighborhood sidewalks, natural gas infrastructure, and a stunning resort-style community pool and cabana. Â The Location: Enjoy the historic charm and quiet atmosphere of Conway, while being just a short drive from the sand, dining, and energy of the Grand Strand. This isnt just a place to live its a design-forward upgrade to your daily lifestyle. Schedule Your Tour: Homes with this specific footprint and level of finish do not wait around. Bring your golf cart, pack your bags, and come see what effortless coastal living looks like.
Property Details
- MLS ID2615855
- Property TypeResidential - Single Family
- AppliancesDisposal, Microwave, Range, Refrigerator
- Association AmenitiesOwner Allowed Motorcycle, Pet Restrictions
- Community FeaturesLong Term Rental Allowed, Pool
- CoolingCentral Air
- Days on Site28
- Door FeaturesInsulated Doors
- ExteriorVinyl Siding
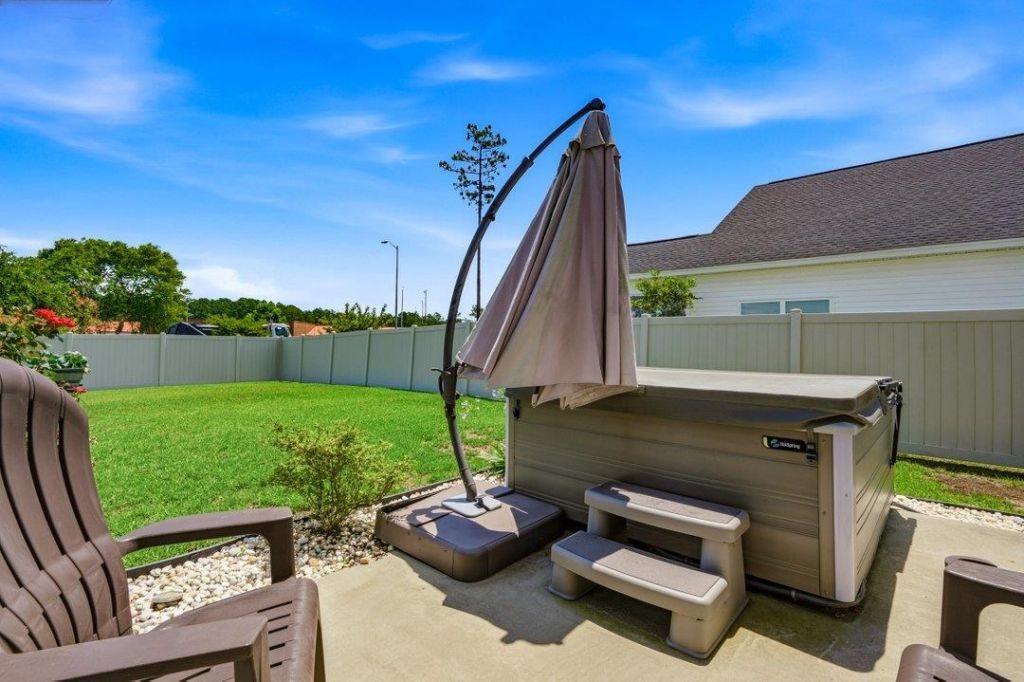
- Exterior FeaturesHot Tub/Spa, Porch
- FlooringCarpet, Vinyl
- Garage2 car attached
- HeatingCentral, Electric, Gas
- HOAYes
- HOA Fee75/ Monthly
- Home StyleTraditional
- Hot TubYes
- Interior FeaturesDual Sinks, Linen Closet, Separate Shower, Walk-In Closet(s), Kitchen Island, Loft, Stainless Steel Appliances, Solid Surface Counters
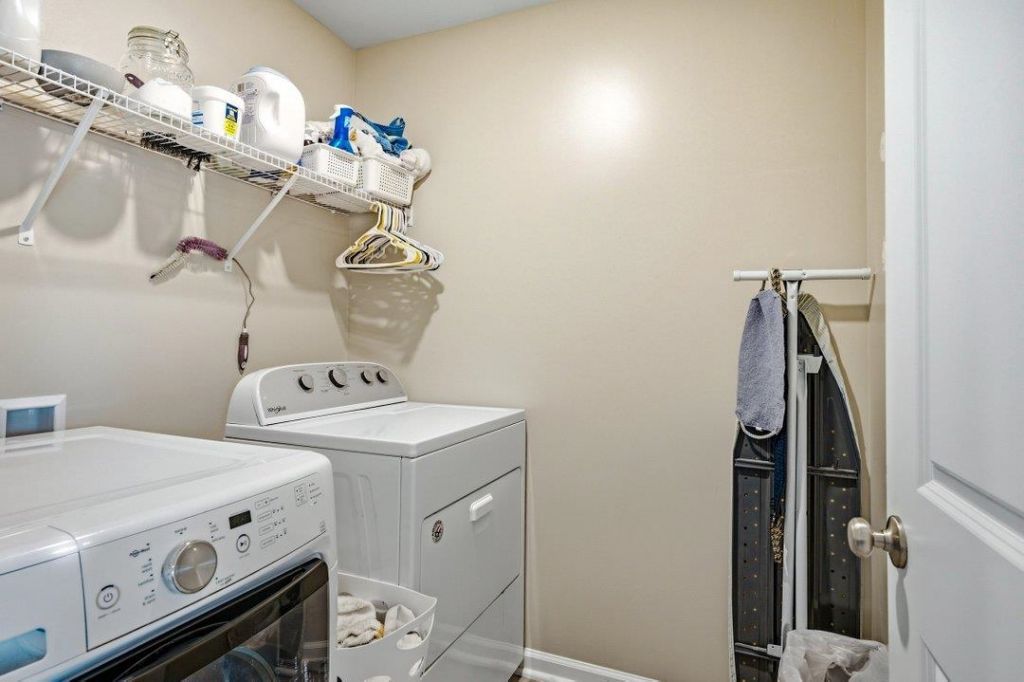
- LaundryWasher Hookup
- Lot DescriptionCity Lot, Rectangular, Rectangular Lot
- Lot Dimensions62 x 125 x 62 x 125
- Lot Size0.18 Acres
- Parcel#36613010040
- ParkingAttached, Garage, Two Car Garage
- Parking NotesAttached, Garage, Two Car Garage
- Patio/PorchRear Porch, Front Porch
- Pets AllowedOwner Only, Yes
- PoolCommunity, Outdoor Pool
- SecuritySmoke Detector(s)
- SpaYes
- SpaHot Tub
- Stories2.0
- Swimming PoolYes
- UtilitiesCable Available, Electricity Available, Natural Gas Available, Phone Available, Sewer Available, Underground Utilities, Water Available
- WaterPublic
- Year Built2021
- acres0.18
Amenities
- Dual Sinks
- Linen Closet
- Separate Shower
- Walk-In Closet(s)
- Kitchen Island
- Loft
- Stainless Steel Appliances
- Solid Surface Counters
- Hot Tub/Spa
- Porch
Listed By / Shown By
Listed By
Agency Name: CB Sea Coast Advantage CF
Agency Contact: Office: 843-903-4400
CCAR MLS
Shown By
Agency Title: Home Advantage Realty
Agency Phone: (843) 203-5016
CCAR MLS

Web address QR Codes
845 St. Albans Loop
©OneHomeValue
Ask A Question 845 St. Albans Loop , Conway, SC 29526






Privacy Policy / DMCA Notice / ADA Accessibility


This site is hosted, designed and copyright
© 1994 - 2026 by
Delta Media Group, Inc. -- Patent Pending --