
8658 Grassy Oak Trail | North Charleston | $255,000
SHOW DETAILS
8658 Grassy Oak Trail
North Charleston, SC 29420
$255,000
3
BEDS
2.5
BATHS
1,600
SQ. FT.
8658 Grassy Oak TrailNorth Charleston, SC 29420
For SALE
Single Family
ACTIVE
$255,000
EST. 641.89/MO CALCULATE
3
BEDS
2.5
BATHS
1,600
SQ. FT.
Property Description
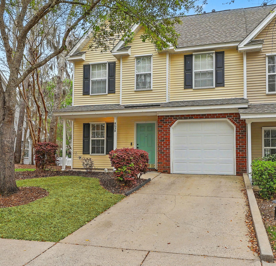
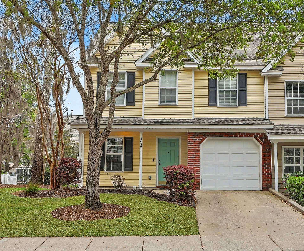
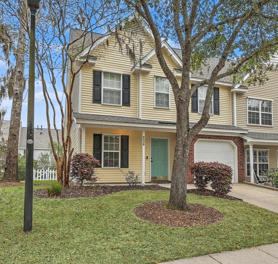
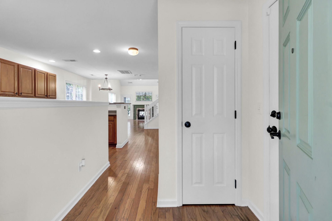
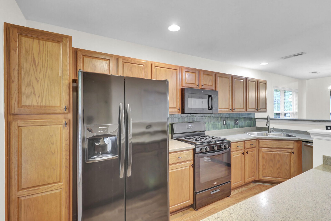
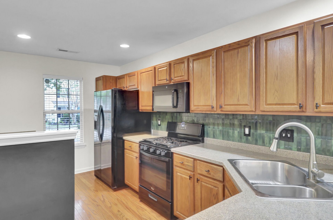
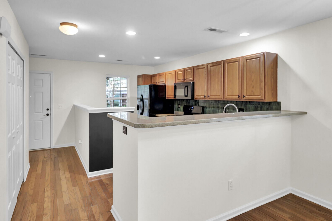
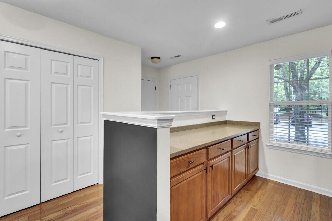
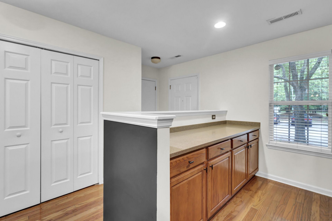
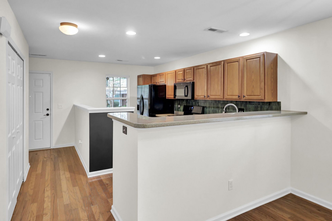
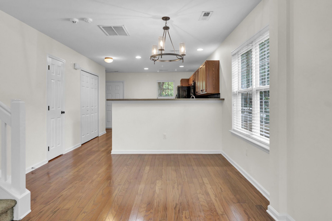
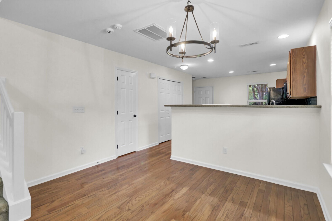
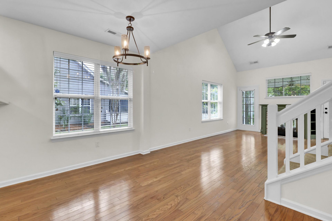
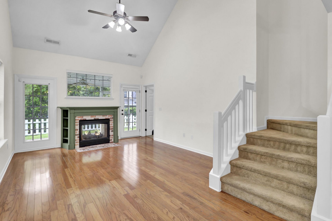
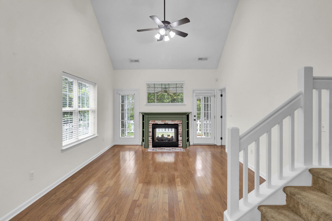
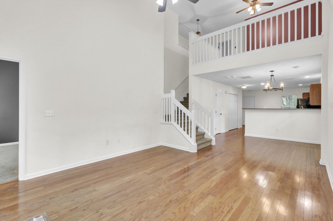
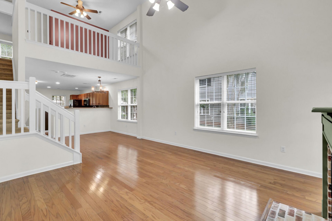
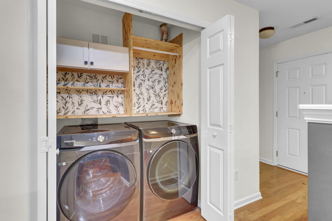
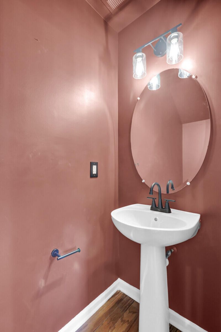
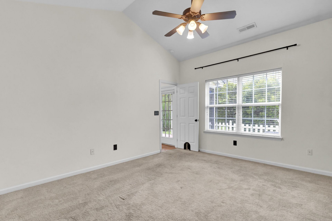
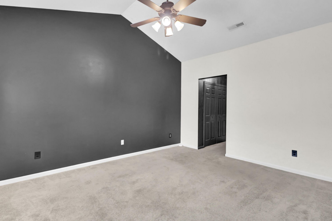
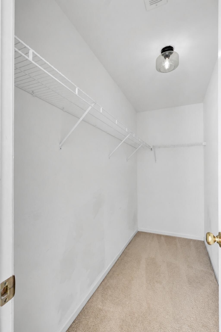
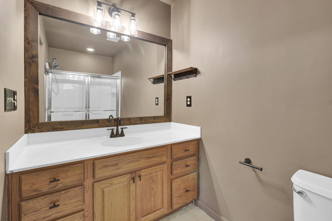
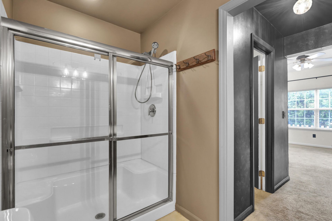
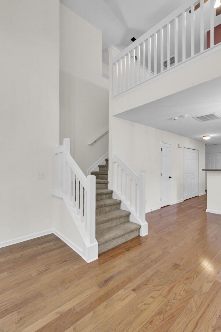
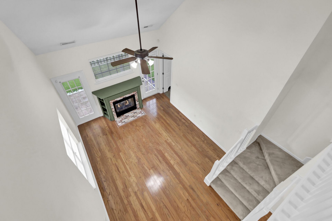
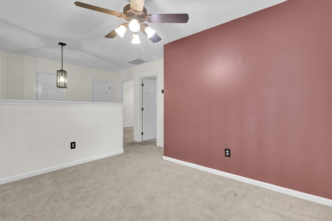
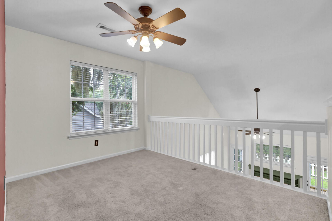
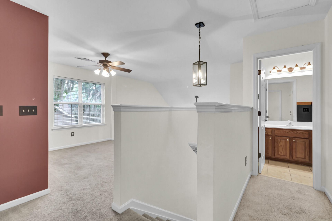
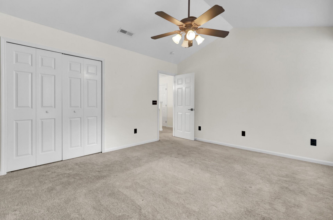
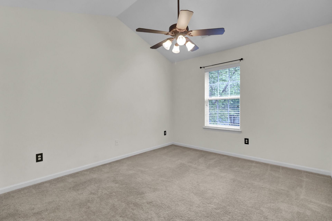
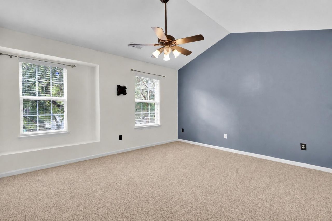
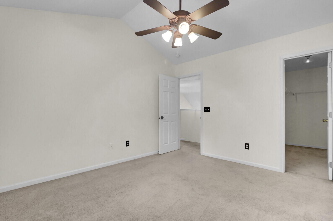
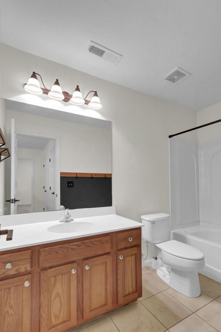
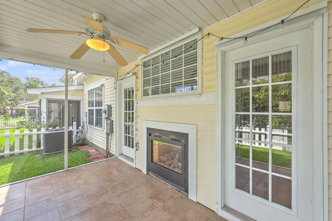
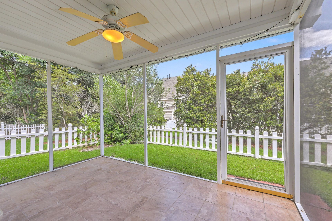
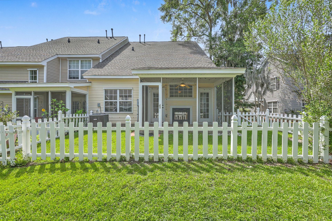
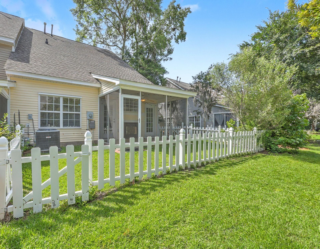
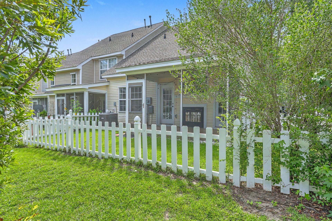
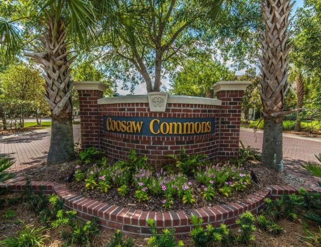
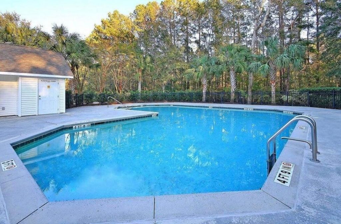
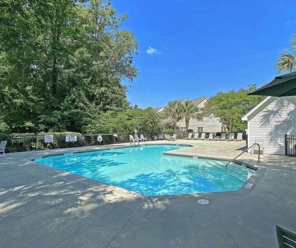
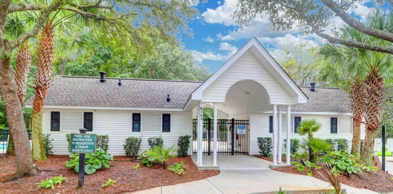
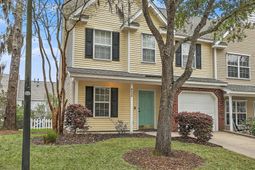
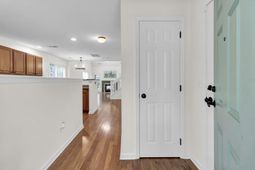
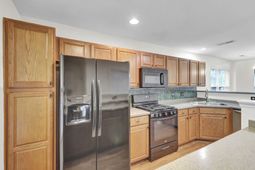
EASY TO SHOW! Beautiful 3 bedroom, 2.5 bath END UNIT townhome with GARAGE. Coosaw Commons offers comfort, style and low maintenance living. Experience the best of both worlds: a prime location and an HOA that covers landscaping and exterior maintenance, giving you more time to spend your weekends golfing at one of the nearby courses or unwinding by the refreshing neighborhood pool. Step inside the home to discover a thoughtfully designed interior featuring a chef-inspired kitchen with an abundance of counter space and cabinetry, a stylish backsplash and a convenient breakfast bar - perfect for both everyday living and entertaining. Gleaming hardwood floors throughout all living areas on the first floor.The dining area flows seamlessly into the spacious family room, highlighted by soaring vaulted ceilings and large windows that fill the home with natural light. A double-sided gas fireplace adds warmth and charm, creating a cozy ambiance that can be enjoyed from both the living room and the screened-in back porch. The first floor primary suite offers a peaceful retreat with a vaulted ceiling, walk-in closet and a private ensuite bathroom. A convenient half bath completes the main level, suitable for guests. Upstairs, you'll find a versatile loft space perfect for a home office, media room or play area, along with two generously sized bedrooms and a full bathroom. Step outside to your tranquil backyard oasis, featuring a screened porch, fenced yard and wooded buffer for added privacy - perfect for relaxing or entertaining. Additional highlights include a one-car garage, driveway and ample visitor parking. The roof was replaced in 2025 for added peace of mind. Ideally located near Joint Base Charleston, Bosch, Mercedes-Benz, North Charleston Coliseum, Charleston International Airport, Tanger Outlets, golf courses, and a wide variety of shopping and dining options. Zoned for the highly sought-after Dorchester District 2 schools. All appliances currently in the townhome to convey with home purchase.
Property Details
- MLS ID26019740
- Property TypeResidential - Townhouse
- Building Area Total1600
- Community FeaturesLawn Maint Incl, Pool, Trash
- CoolingCentral Air
- Days on Site10
- ExteriorBrick Veneer, Vinyl Siding
- Exterior FeaturesRain Gutters, Stoop
- FencingVinyl
- Fireplace FeaturesGas Log, Living Room, One, Other
- Fireplaces1
- Fireplace Y/NYes
- FlooringCarpet, Ceramic Tile, Wood
- Garage1
- GarageY/NYes
- HeatingForced Air
- HeatingY/N1
- Interior FeaturesCeiling - Cathedral/Vaulted, Ceiling - Smooth, High Ceilings, Walk-In Closet(s), Ceiling Fan(s), Family, Entrance Foyer, Living/Dining Combo, Loft
- Lot Dimensions0.07 acre(s)
- Lot Features0 - .5 Acre, Level
- Lot Size0.07 Acres
- Other StructuresNo
- Parking Features1 Car Garage, Off Street, Garage Door Opener
- Patio And PorchScreened, Porch
- Property Attached Y/NYes
- Roof TypeArchitectural
- SewerPublic Sewer
- Stories2.0
- Structure TypeTownhouse
- UtilitiesDominion Energy, Dorchester Cnty Water and Sewer Dept
- WaterPublic
- Window FeaturesWindow Treatments
- Year Built2005
- acres0.07
Amenities
- Ceiling - Cathedral/Vaulted
- Ceiling - Smooth
- High Ceilings
- Walk-In Closet(s)
- Ceiling Fan(s)
- Family
- Entrance Foyer
- Living/Dining Combo
- Loft
- Rain Gutters
- Stoop
Listed By / Shown By
Listed By
Agency Name: Century 21 Expert Advisors
Charleston Trident MLS
Shown By
Agency Title: Home Advantage Realty
Agency Phone: (843) 203-5016
Charleston Trident MLS

Web address QR Codes
8658 Grassy Oak Trail
©OneHomeValue
Ask A Question 8658 Grassy Oak Trail, North Charleston, SC 29420





Privacy Policy / DMCA Notice / ADA Accessibility


This site is hosted, designed and copyright
© 1994 - 2026 by
Delta Media Group, Inc. -- Patent Pending --