
8737 Herons Walk | North Charleston | $635,000

SHOW DETAILS
8737 Herons Walk
North Charleston, SC 29420
$635,000
4
BEDS
3
BATHS
2,850
SQ. FT.
8737 Herons WalkNorth Charleston, SC 29420
For SALE
Single Family
ACTIVE
$635,000
EST. 1,598.44/MO CALCULATE
4
BEDS
3
BATHS
2,850
SQ. FT.
Property Description
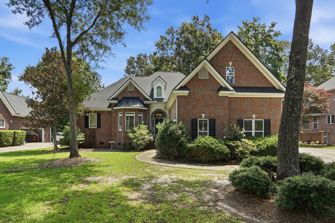
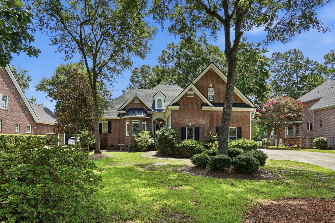
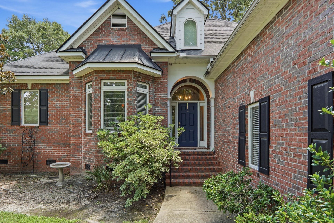
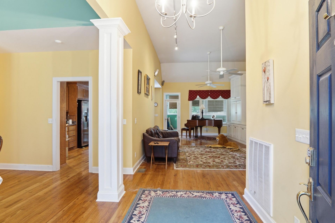
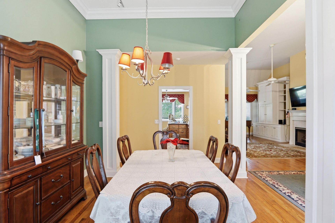
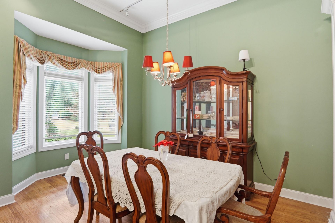
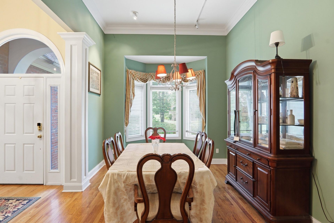
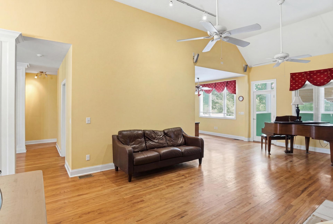
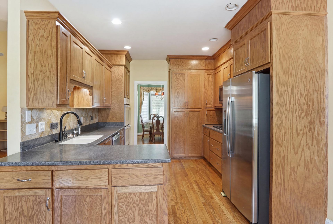
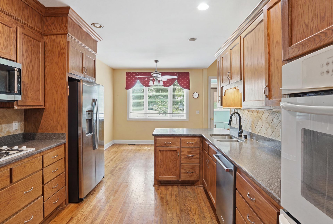
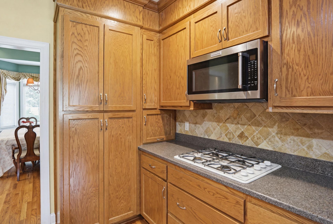
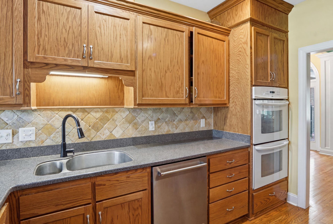
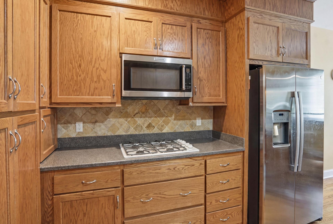
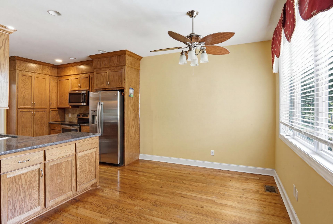
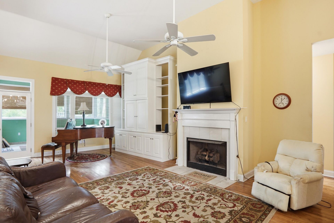
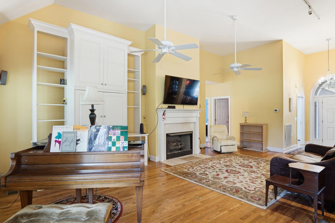
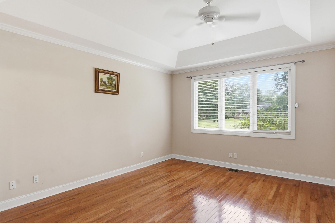
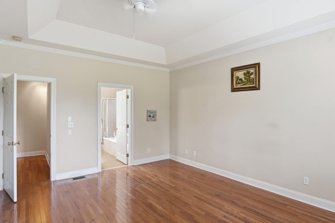
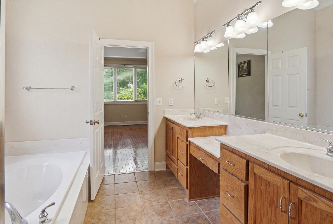
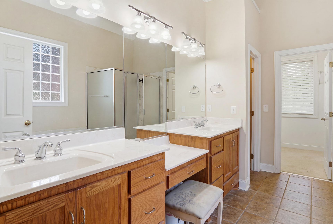
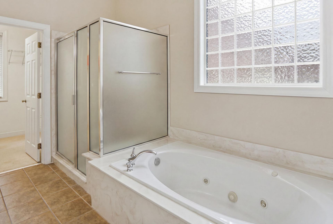
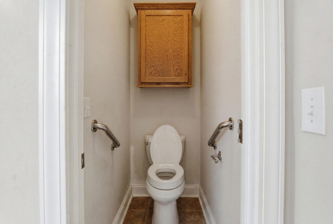
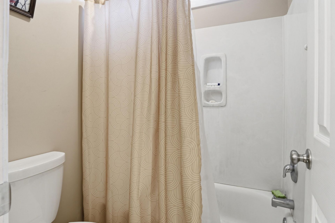
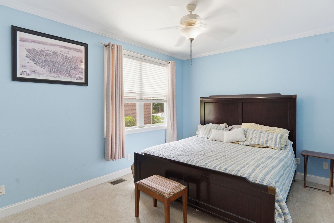
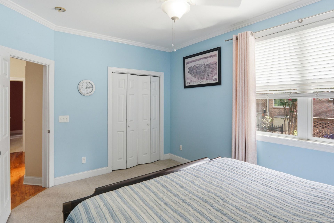
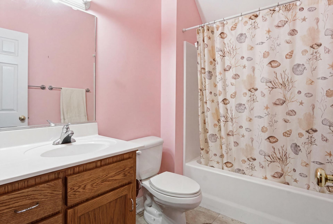
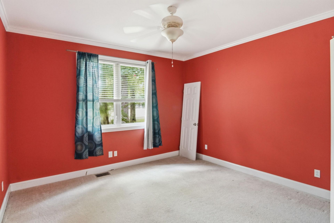
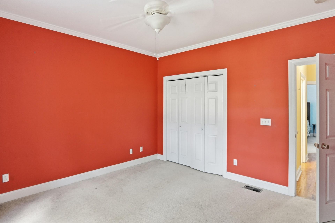
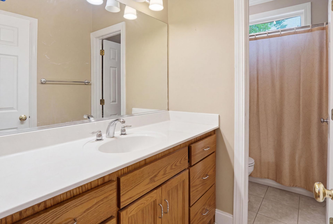
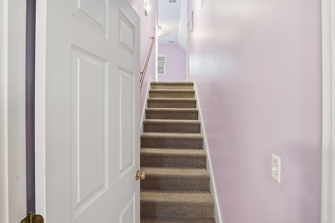
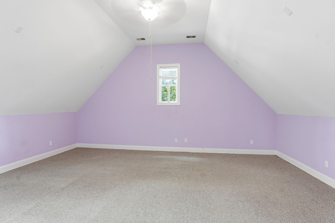
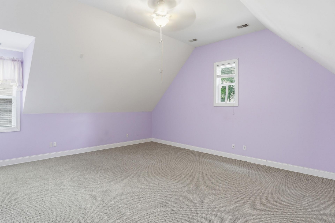
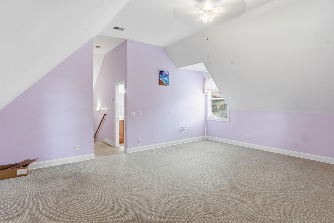
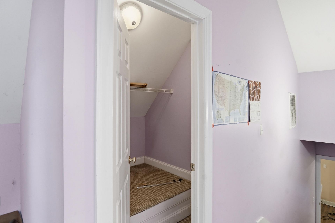
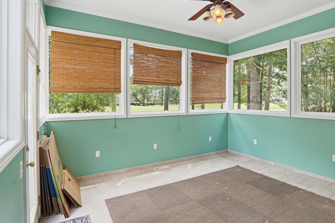
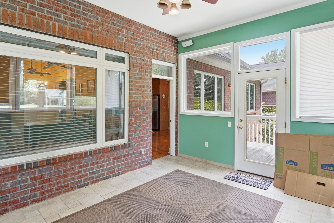
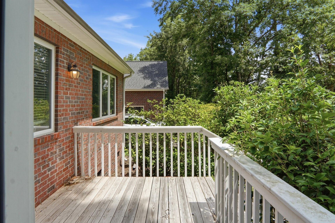
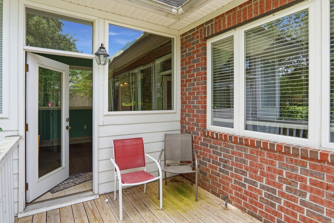
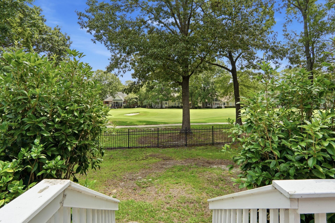
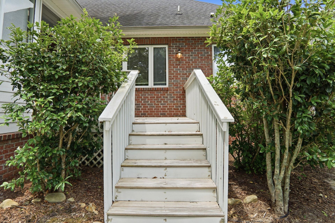
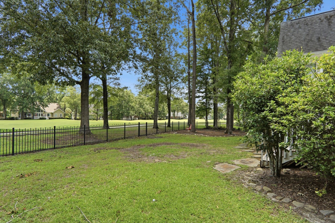
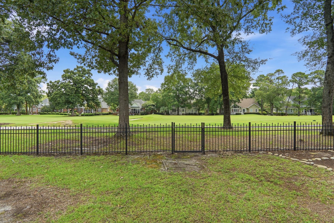
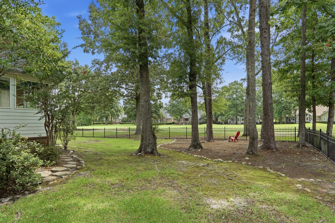
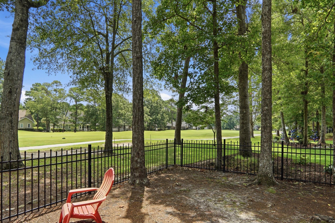
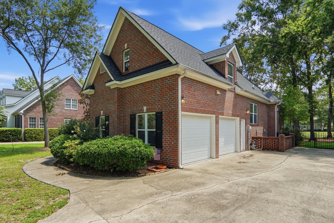
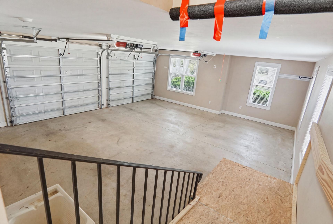
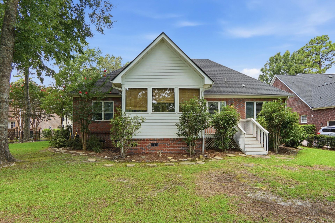
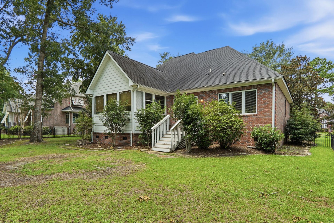
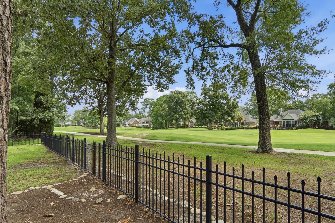
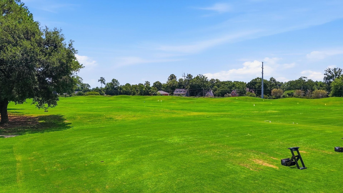
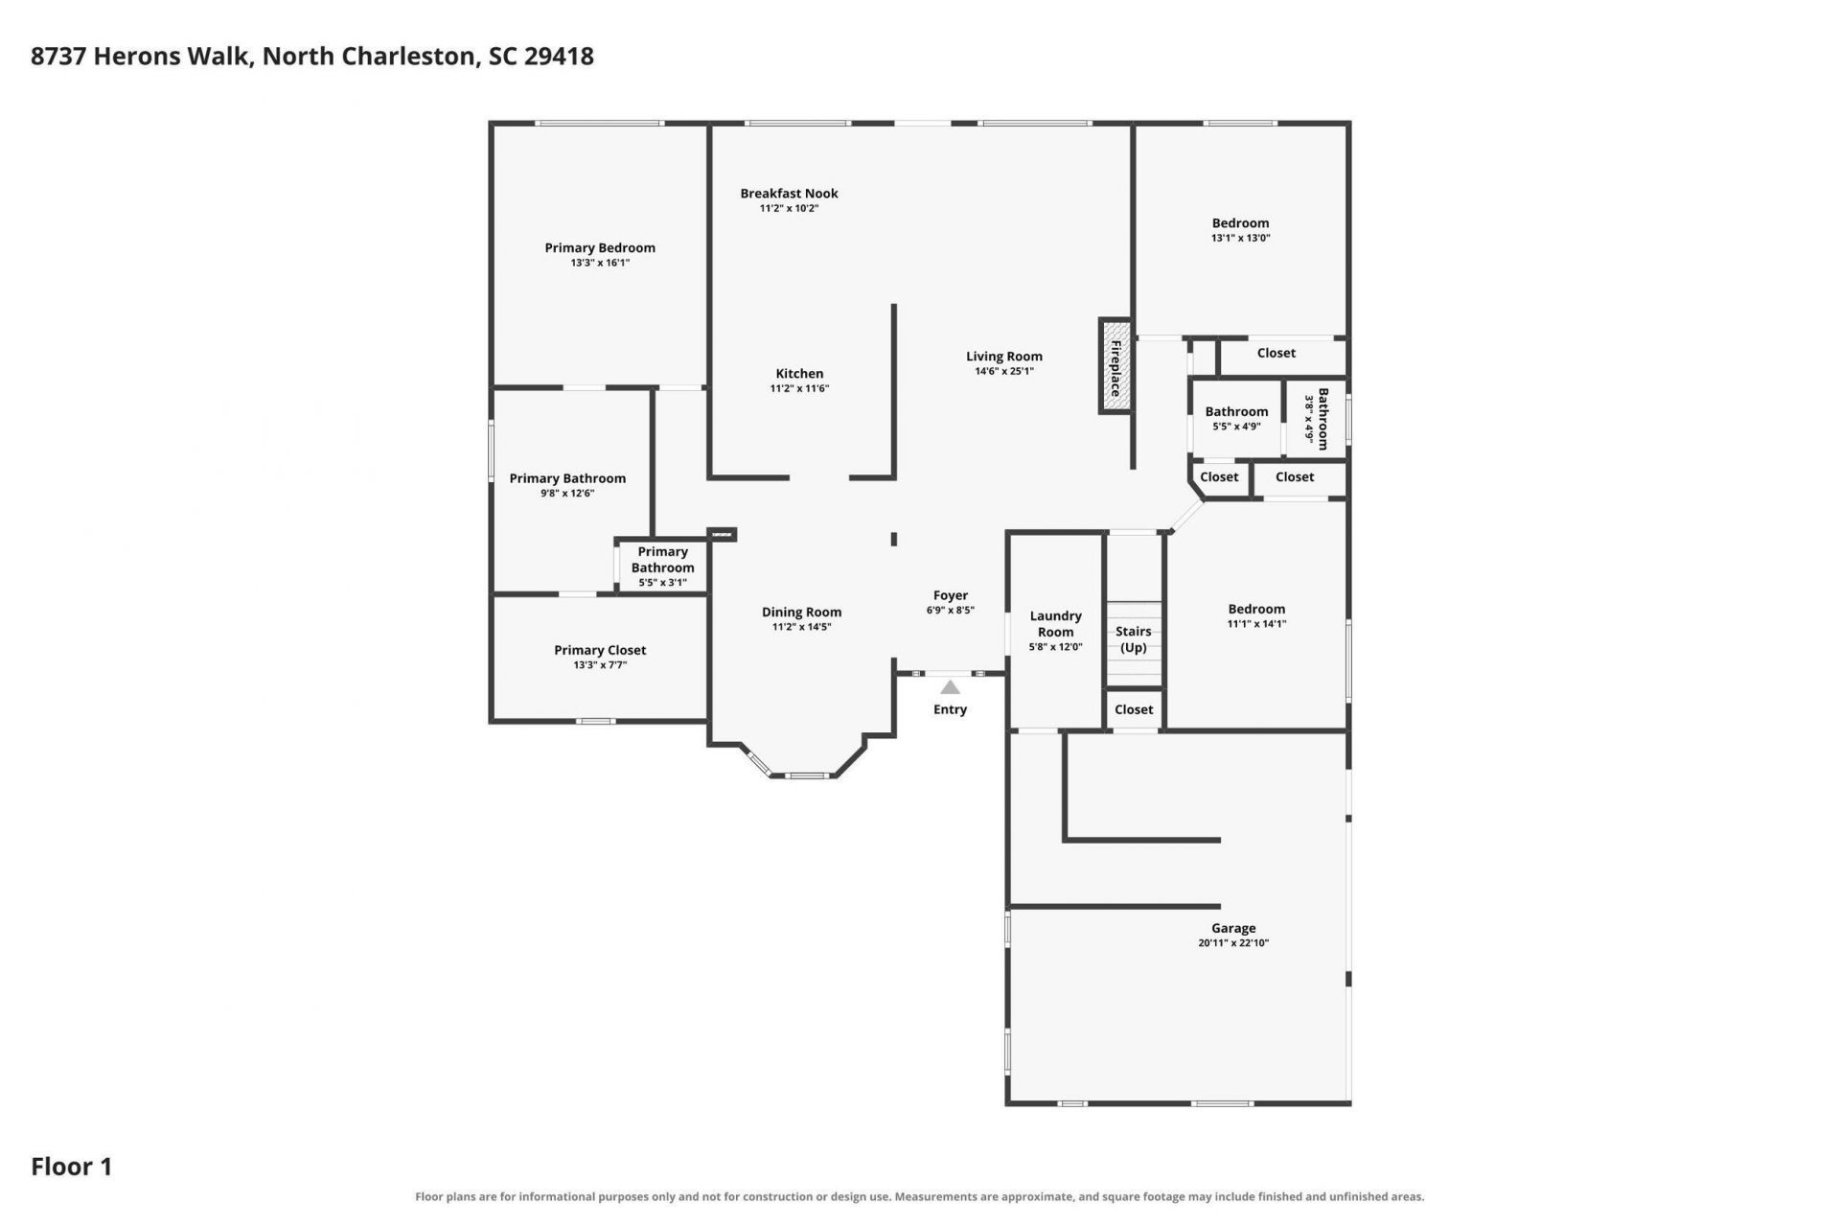
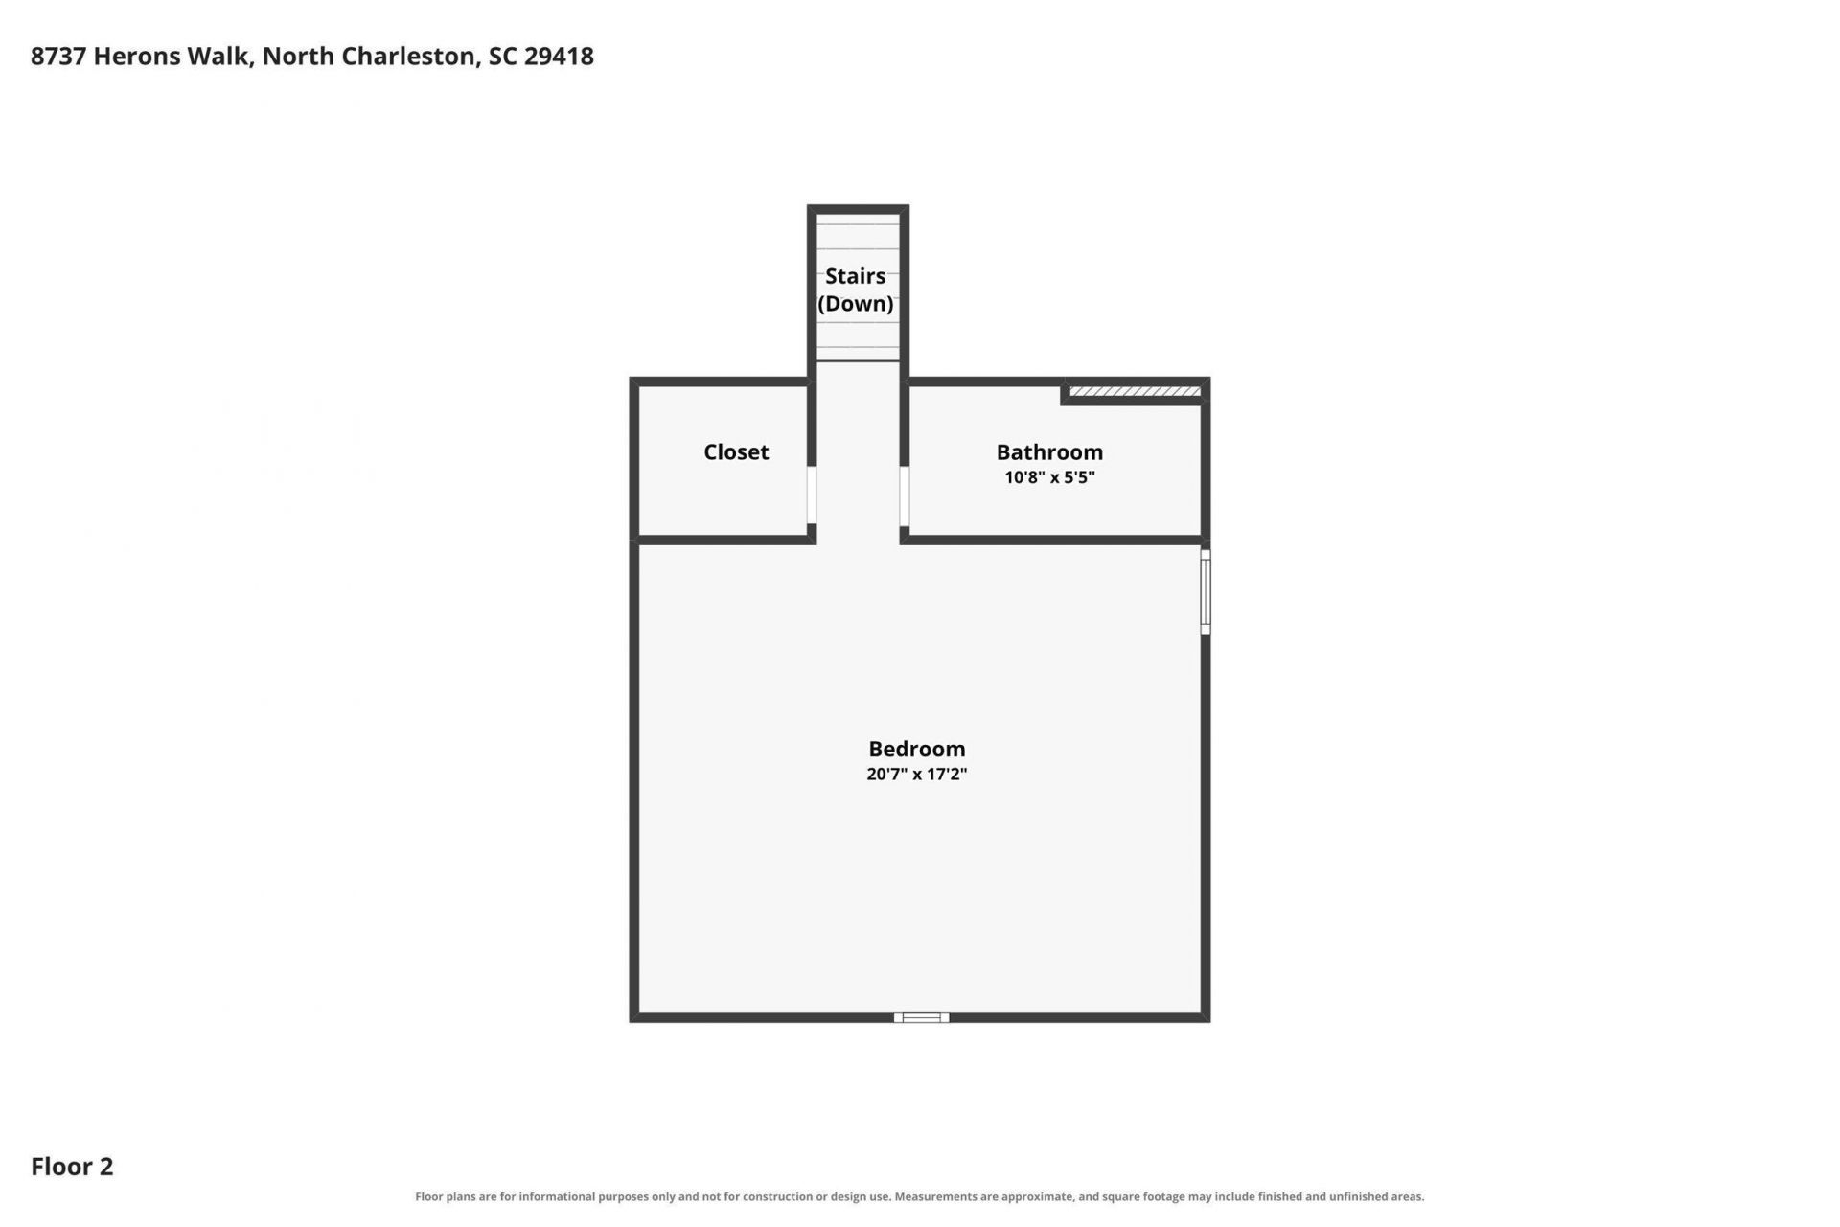
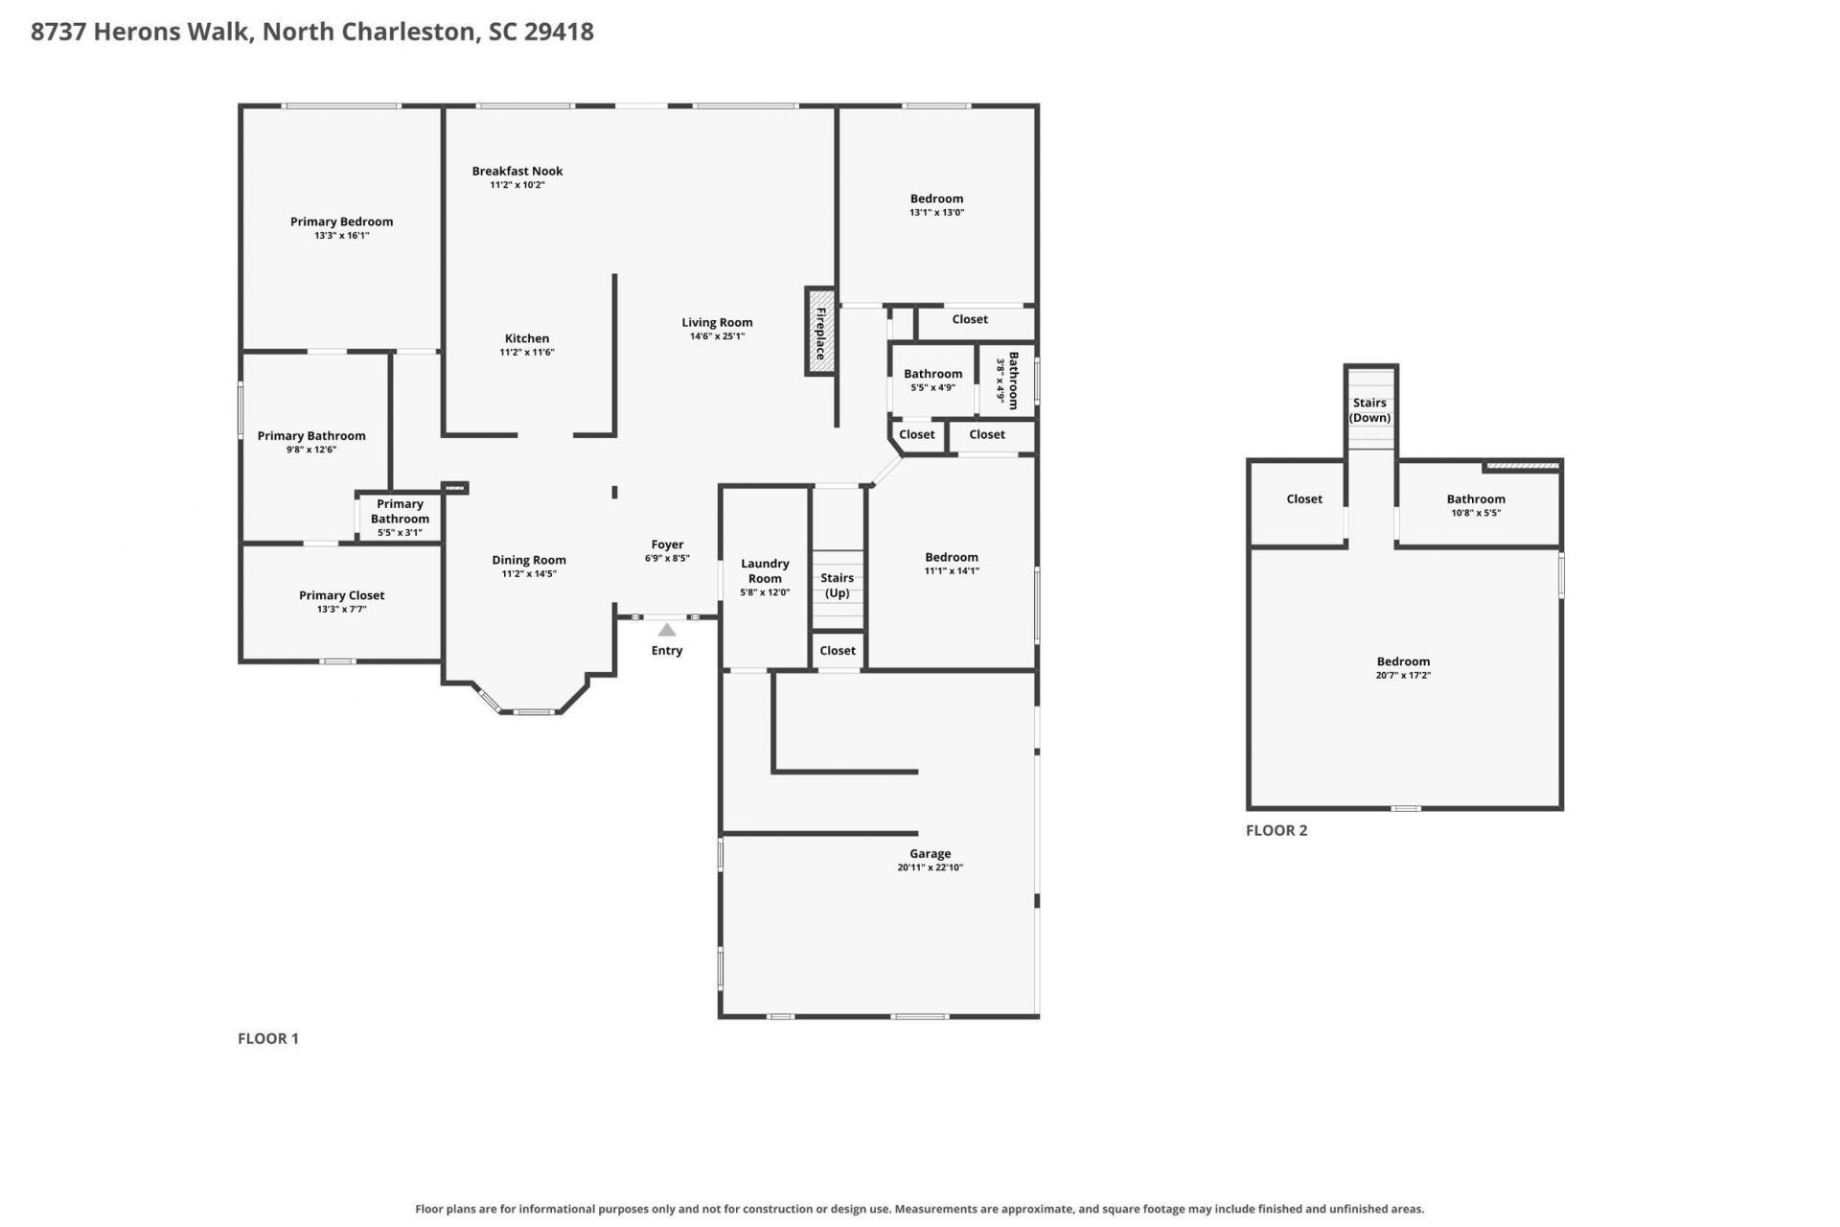
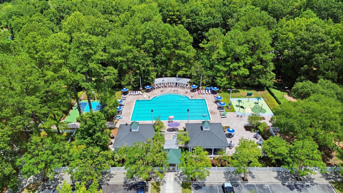
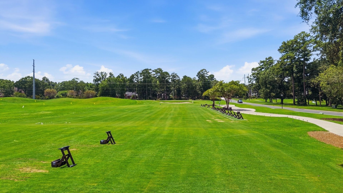
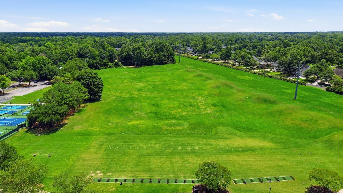
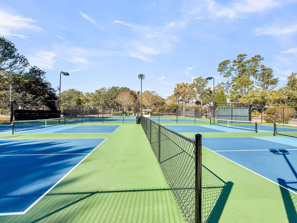
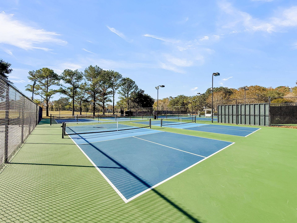
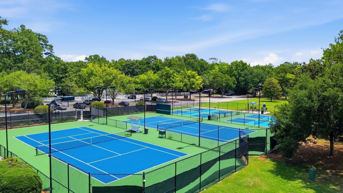
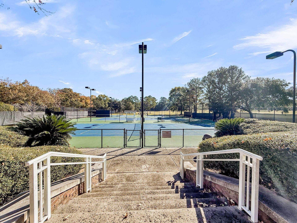
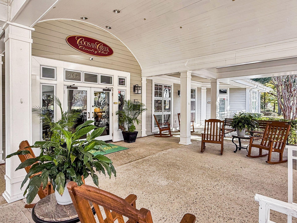
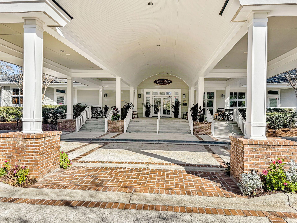
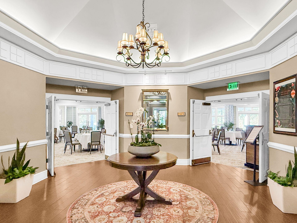
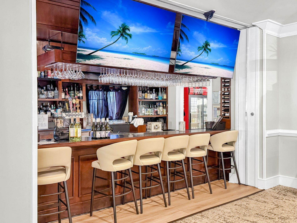
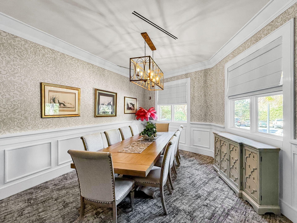
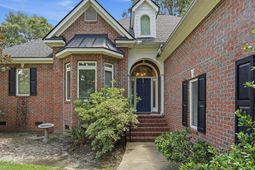
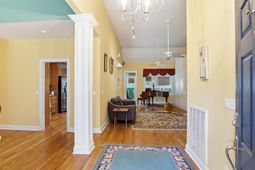
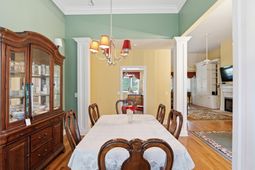
Set among mature trees on a quiet street, this brick traditional home offers the kind of space that's hard to find -- four bedrooms, three full baths, and a finished bonus room over the garage. Step inside to a vaulted great room where a fireplace anchors built-in cabinetry on either side, and oversized windows frame the wooded backyard beyond. The primary suite sits conveniently on the main level, while a formal dining room just off the kitchen makes hosting easy. In the kitchen, oak cabinetry, a gas cooktop, and a double wall oven give you plenty of room to cook and gather, finished with a tumbled-stone tile backsplash.Upstairs, the finished FROG adds flexible space for a growing household -- ideal as an additional bedroom, media room, or office space. Out back, a screened porch and wood deck open onto a private, tree-lined 0.38-acre lot, with long views that make for beautiful sunrises and sunsets. A spacious garage rounds out the home, with room for storage or a workshop.Living here means gated entry and access to Coosaw Creek Country Club's amenities: an Arthur Hills-designed golf course, clubhouse with dining, a newly remodeled pool with splash pad, and lighted pickleball, tennis, and basketball courts. Homes with this much space in a gated golf community don't come along often. Schedule your private tour today.
Property Details
- MLS ID26020699
- Property TypeResidential - Single Family
- Building Area Total2850
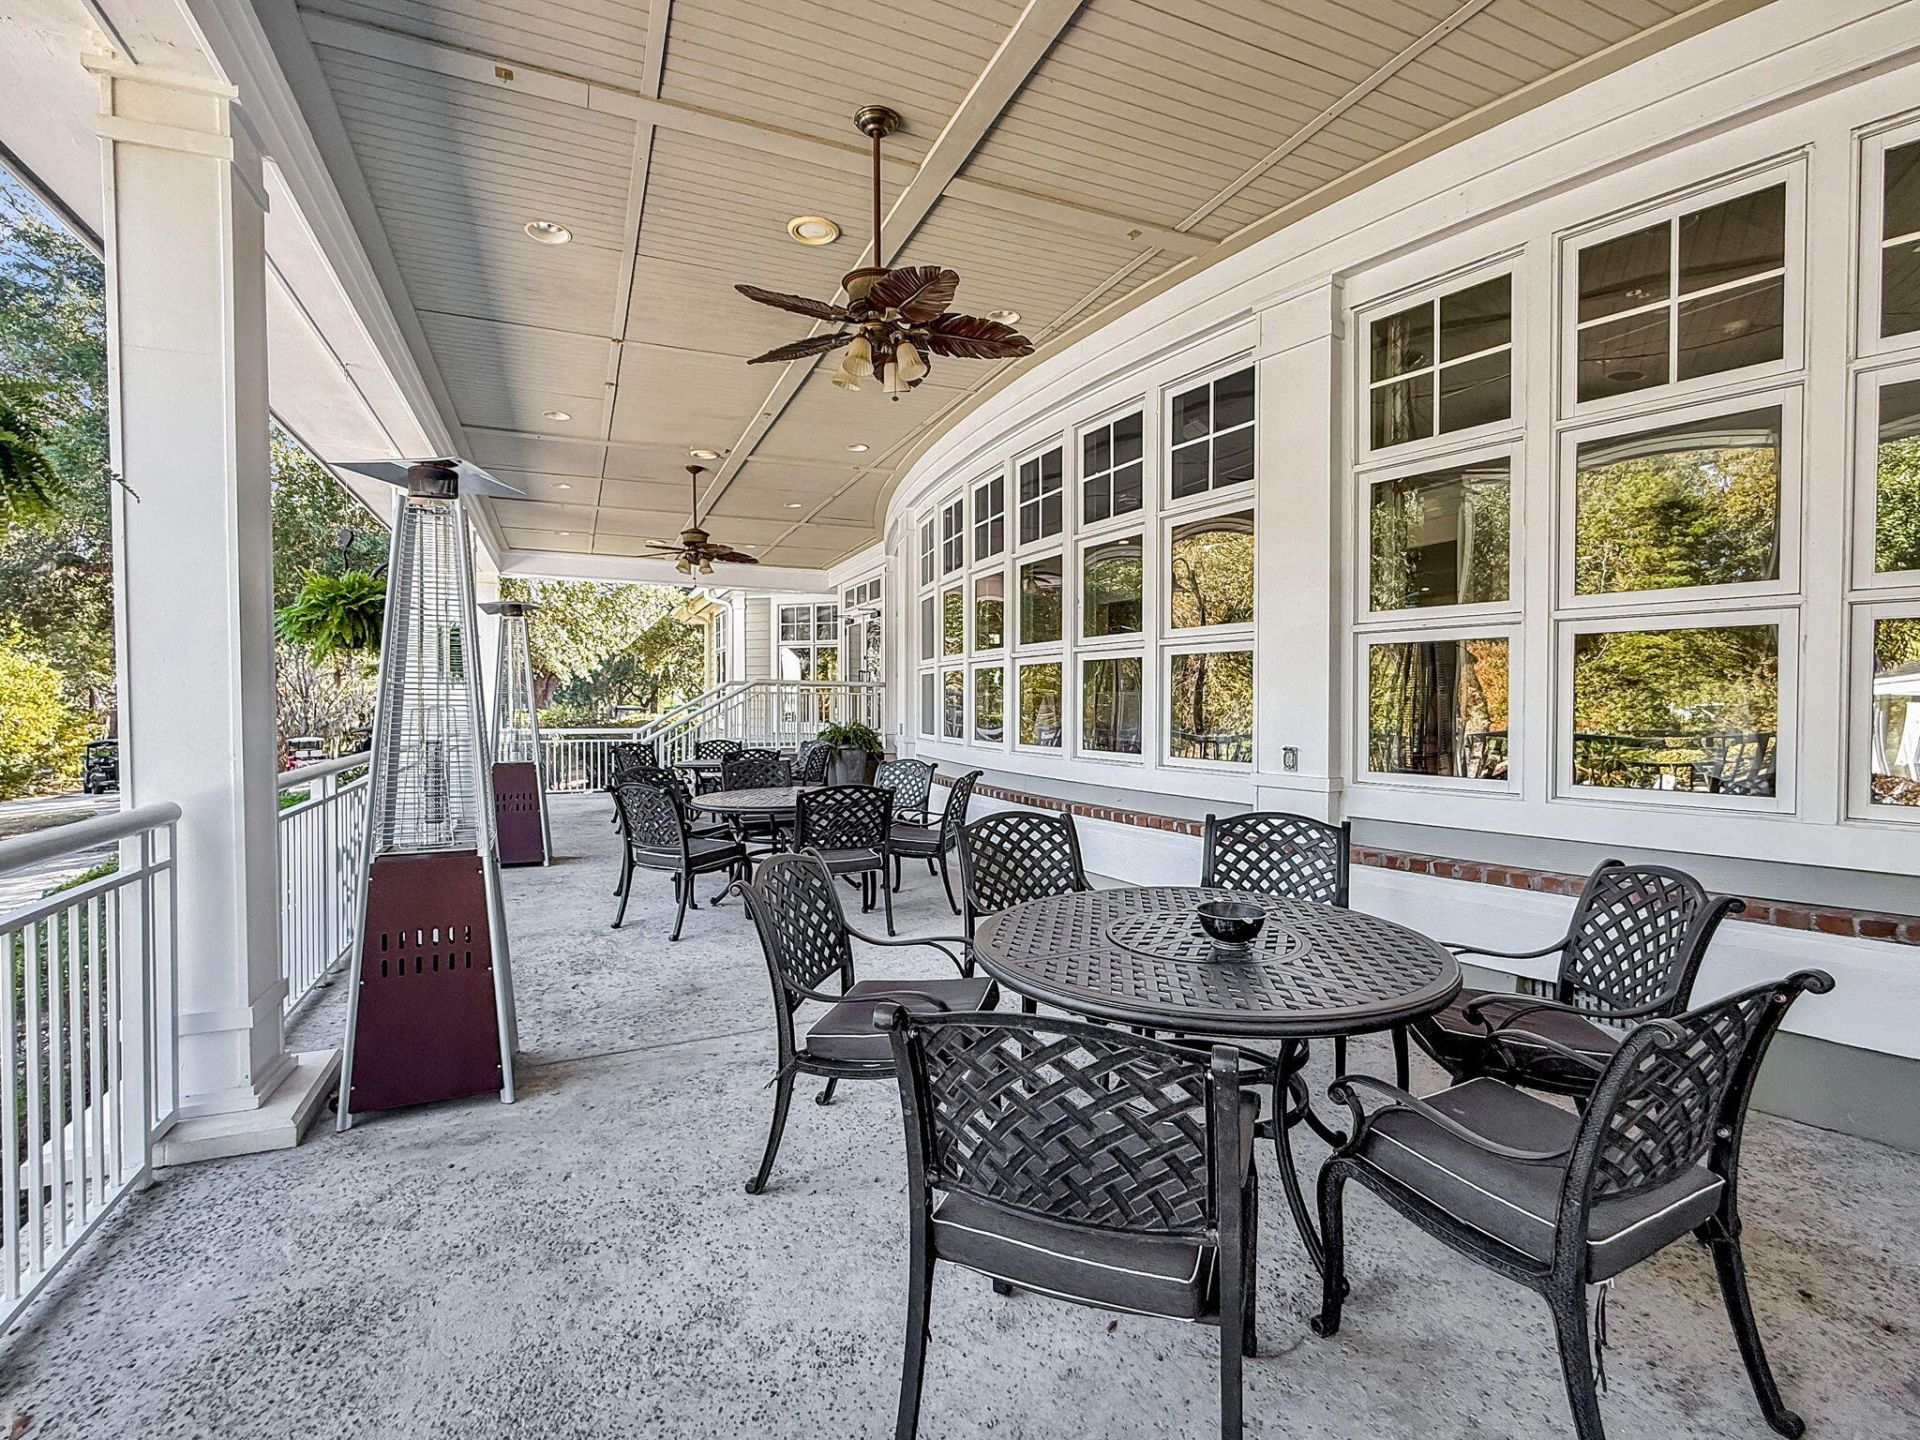
- Community FeaturesClubhouse, Club Membership Available, Gated, Golf Course, Golf Membership Available, Park, Pool, RV/Boat Storage, Security, Storage, Tennis Court(s), Trash
- CoolingCentral Air
- ExteriorBrick Veneer
- Exterior FeaturesLawn Irrigation, Rain Gutters
- FencingWrought Iron, Fence - Metal Enclosed
- Fireplace FeaturesGas Log, Great Room
- Fireplace Y/NYes
- FlooringCarpet, Ceramic Tile
- Garage2 car attached
- GarageY/NYes
- Gated PropertyY
- HeatingElectric, Heat Pump, Natural Gas
- HeatingY/N1
- Home StyleTraditional
- Interior FeaturesCeiling - Smooth, High Ceilings, Garden Tub/Shower, Walk-In Closet(s), Ceiling Fan(s), Eat-in Kitchen, Entrance Foyer, Frog Attached, Great, In-Law Floorplan, Office, Pantry, Separate Dining, Sun
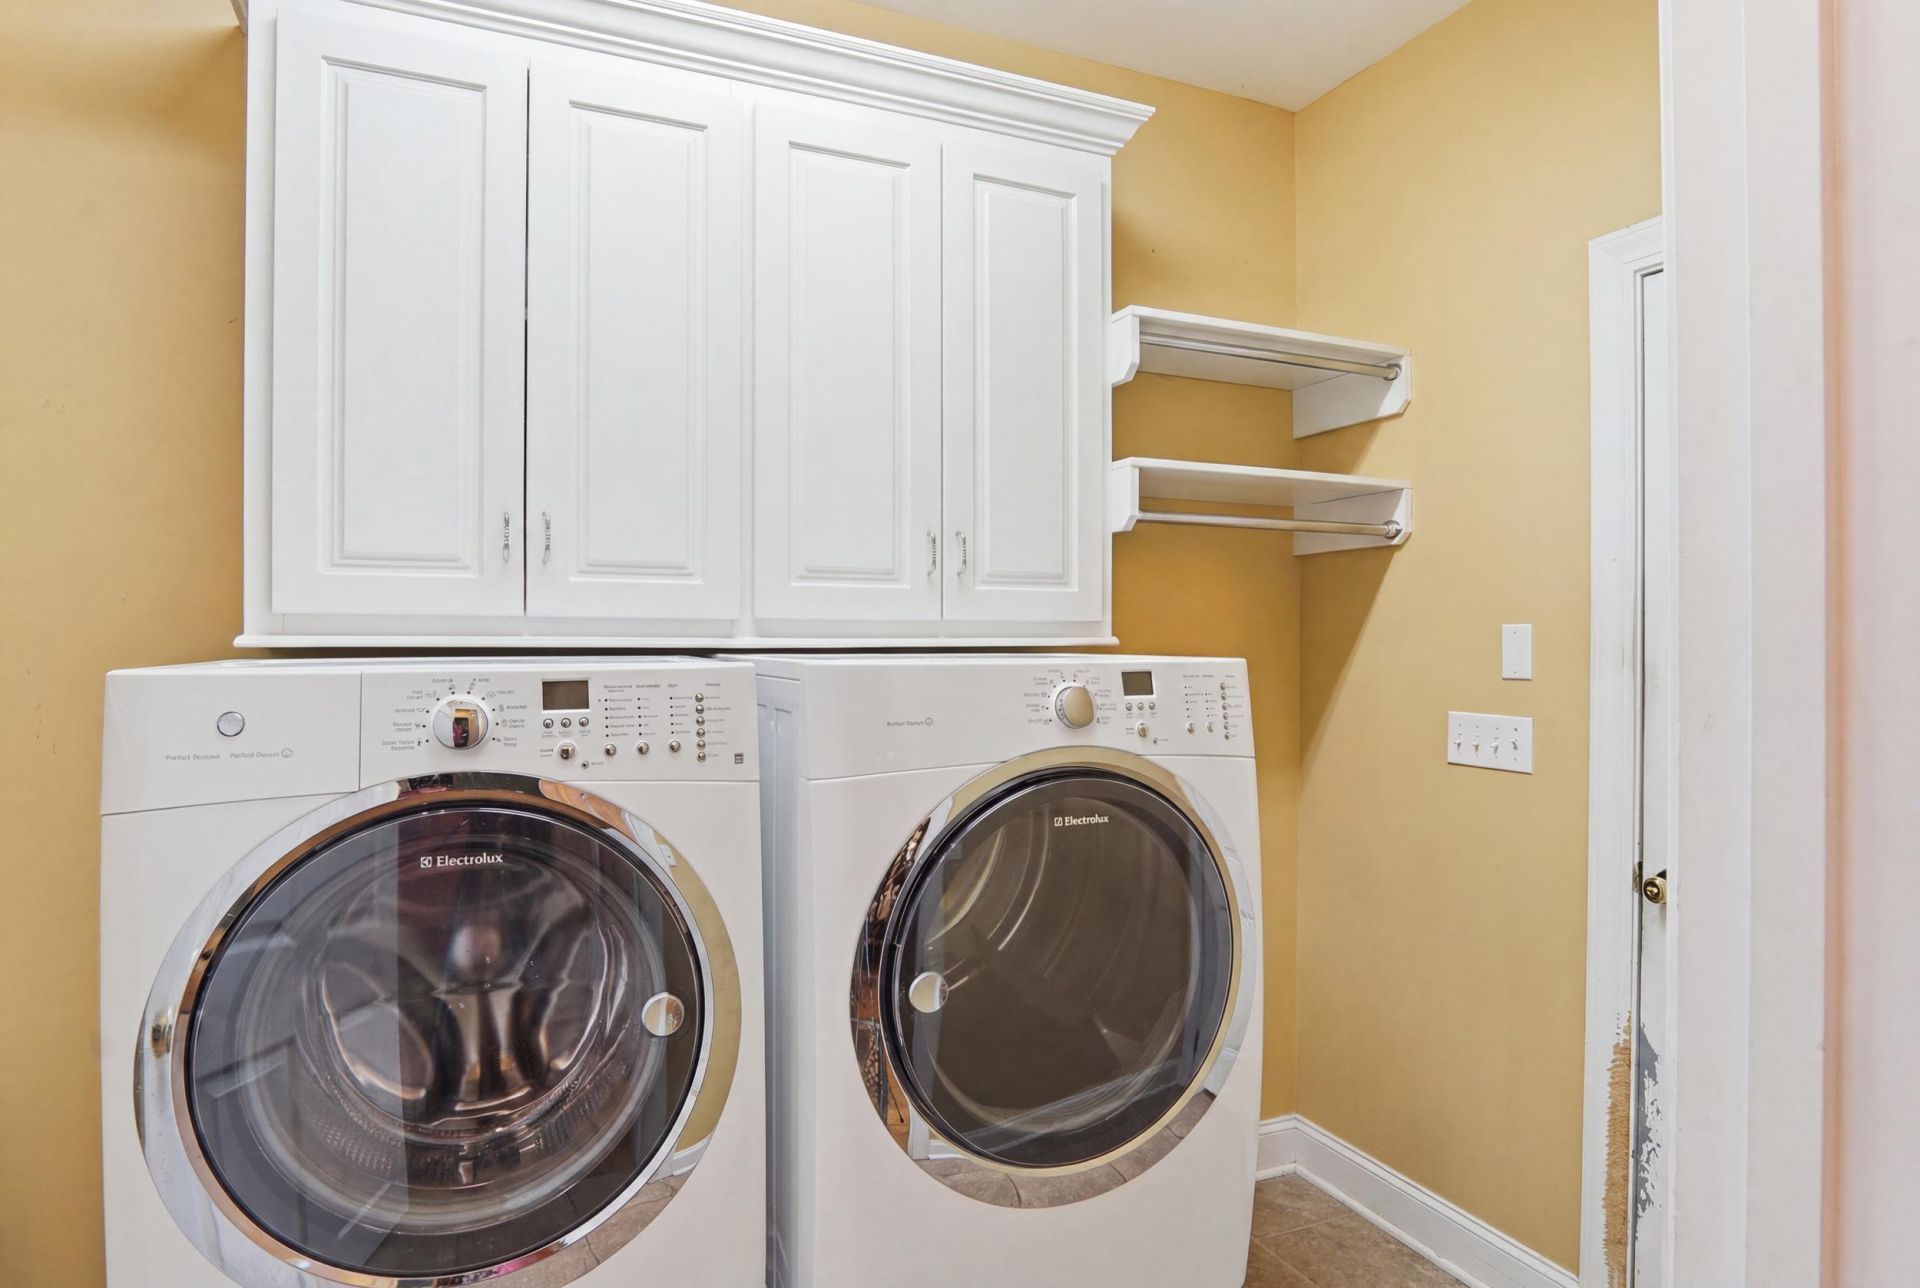
- LaundryWasher Hookup, Laundry Room
- Lot Dimensions0.38 acre(s)
- Lot FeaturesInterior Lot, On Golf Course
- Lot Size0.38 Acres
- Other StructuresNo
- Parking Features2 Car Garage, Attached, Garage Door Opener
- Patio And PorchDeck
- Roof TypeArchitectural
- SewerPublic Sewer
- Spa FeaturesWhirlpool
- Stories2.0
- UtilitiesDominion Energy, Dorchester Cnty Water and Sewer Dept
- WaterPublic
- Window FeaturesThermal Windows/Doors, Window Treatments - Some
- Year Built2005
- acres0.38
Amenities
- Ceiling - Smooth
- High Ceilings
- Garden Tub/Shower
- Walk-In Closet(s)
- Ceiling Fan(s)
- Eat-in Kitchen
- Entrance Foyer
- Frog Attached
- Great
- In-Law Floorplan
- Office
- Pantry
- Separate Dining
- Sun
- Lawn Irrigation
- Rain Gutters
Listed By / Shown By
Listed By
Agency Name: Jeff Cook Real Estate LPT Realty
Charleston Trident MLS
Shown By
Agency Title: Home Advantage Realty
Agency Phone: (843) 203-5016
Charleston Trident MLS

Web address QR Codes
8737 Herons Walk
©OneHomeValue
Ask A Question 8737 Herons Walk, North Charleston, SC 29420





Privacy Policy / DMCA Notice / ADA Accessibility


This site is hosted, designed and copyright
© 1994 - 2026 by
Delta Media Group, Inc. -- Patent Pending --