
9 Ashfield Lane | Blythewood | $484,900
SHOW DETAILS
9 Ashfield Lane
Blythewood, SC 29016
$484,900
4
BEDS
3
BATHS
3,111
SQ. FT.
9 Ashfield LaneBlythewood, SC 29016
For SALE
Single Family
ACTIVE
$484,900
EST. 1,220.61/MO CALCULATE
4
BEDS
3
BATHS
3,111
SQ. FT.
Property Description
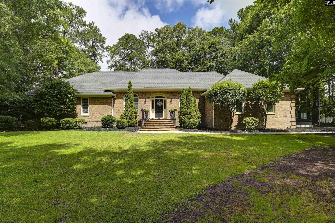
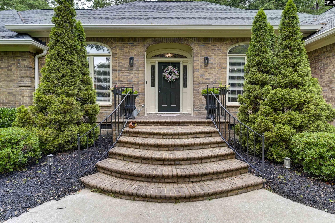
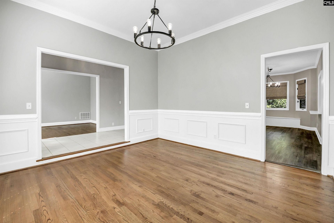
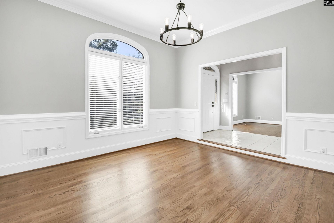
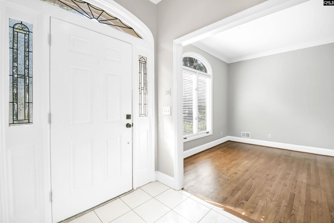
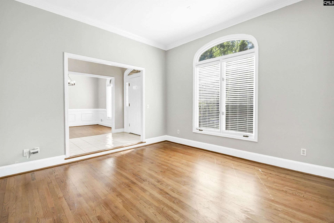
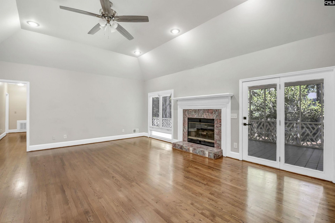
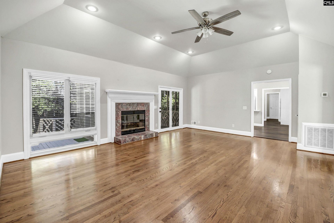
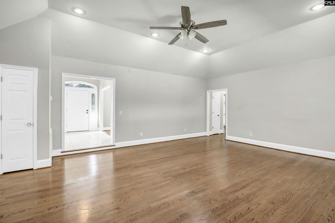
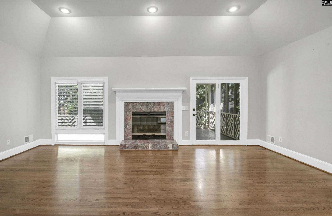
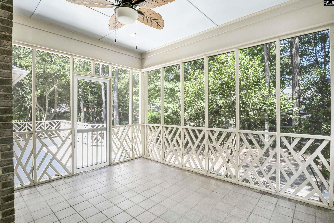
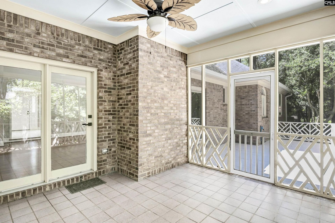
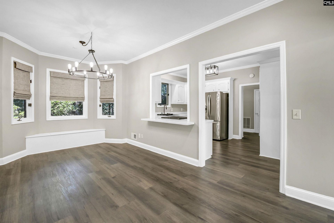
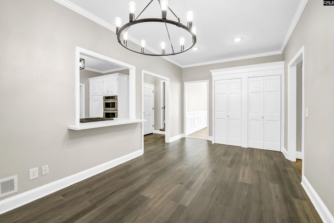
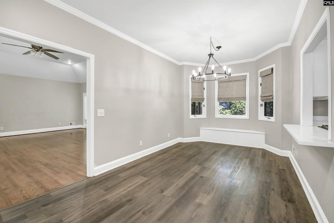
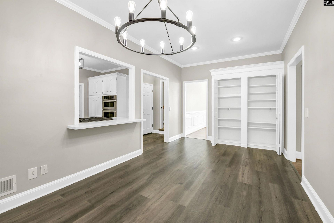
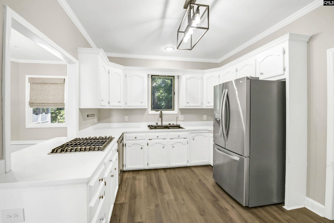
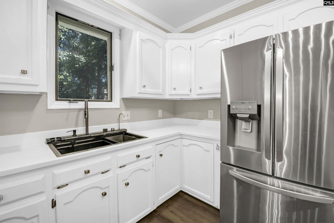
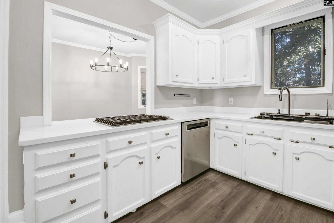
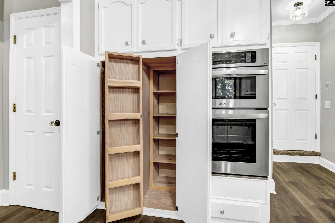
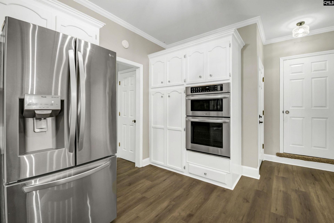
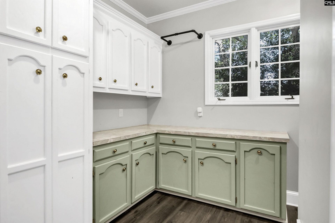
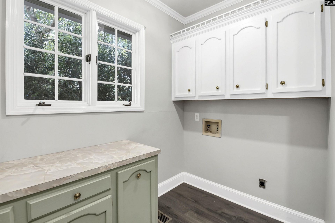
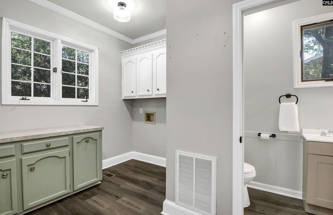
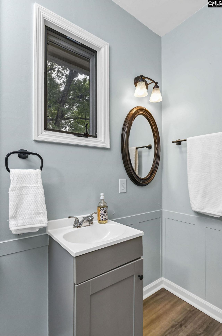
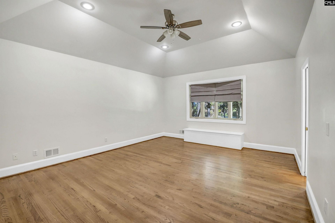
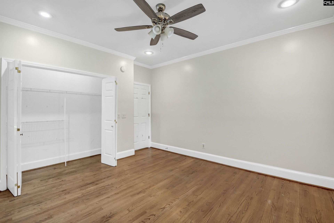
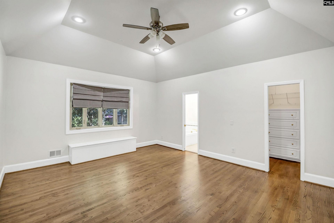
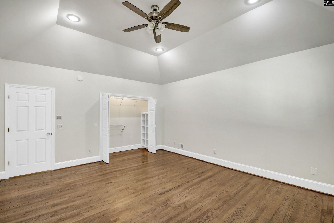
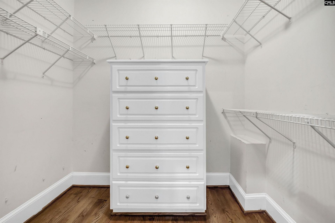
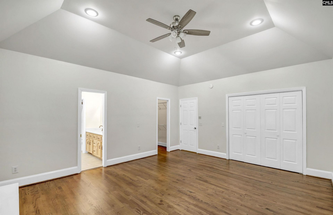
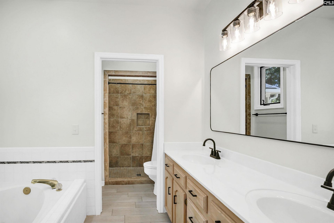
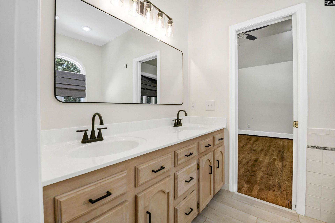
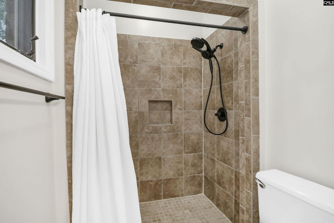
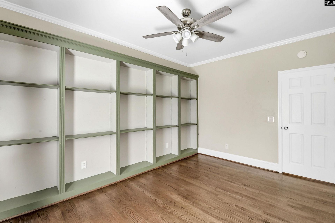
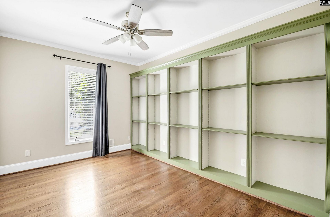
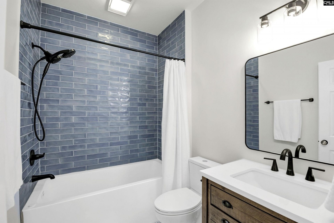
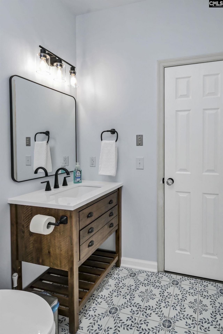
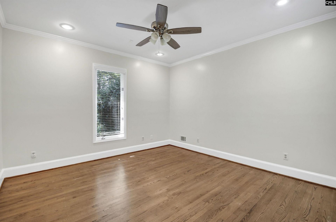
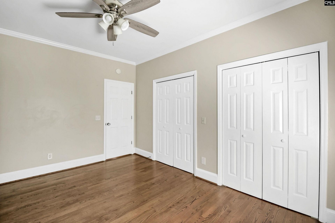
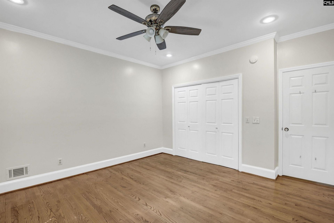
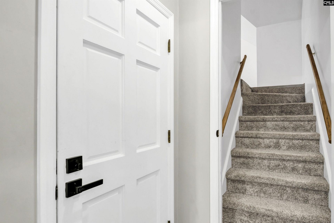
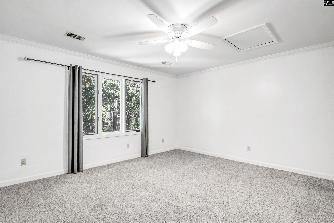
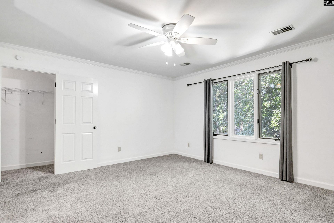
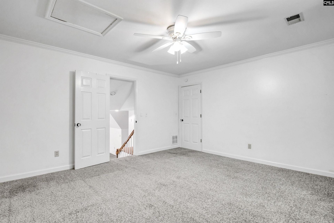
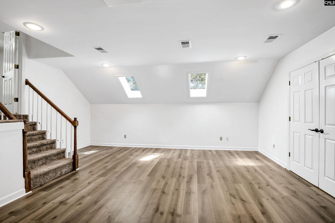
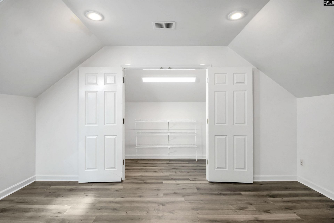
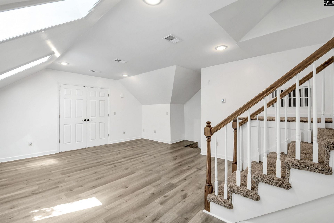
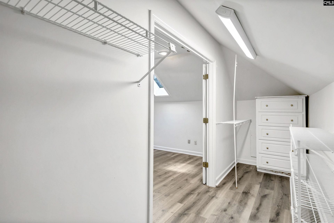
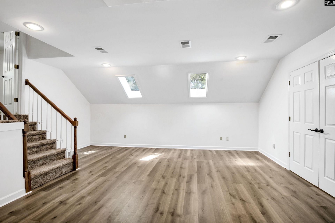
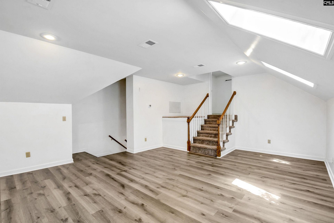
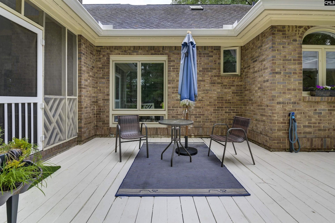
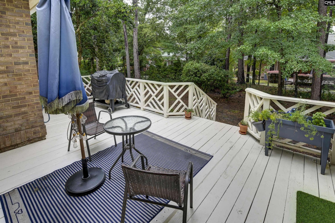
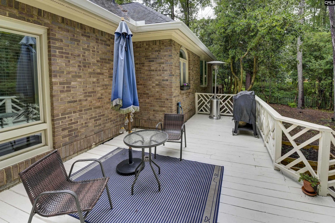
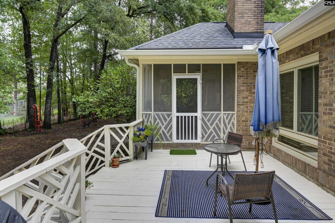
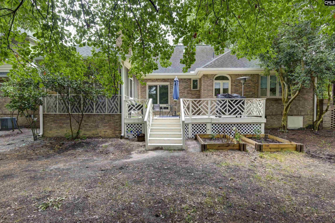
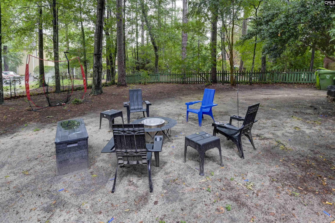
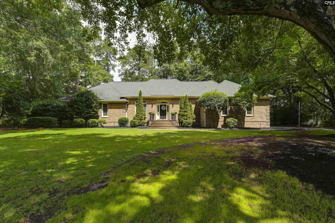
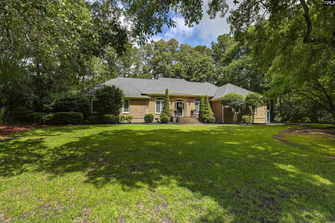
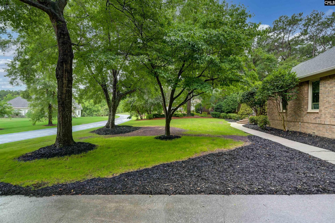
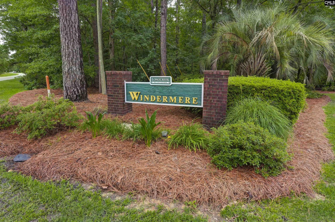
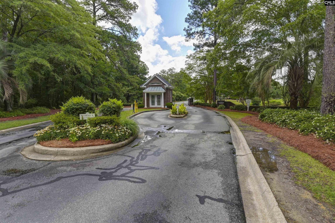
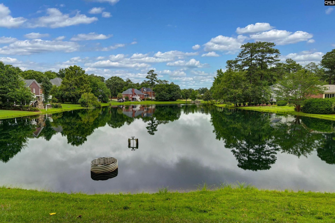
Welcome to this all-brick ranch-style home located on a quiet street in one of Blythewood's premier gated golf communities. With four bedrooms, three full bathrooms, and a flexible floor plan, the home provides plenty of space for everyday living, entertaining, and overnight guests. The tiled entry opens to formal living and dining rooms with hardwood floors and classic details. The spacious family room connects to a large screened porch overlooking the fully fenced backyard. With its generous size and open layout, the backyard provides plenty of room for outdoor entertaining, recreation, or a future pool. The kitchen features new appliances, a gas range, ample counter space, and plenty of room for preparing meals and gathering with family and friends. Nearby, the oversized laundry room includes extensive cabinet storage and convenient access to a full bathroom and the finished room over the garage. The finished room over the garage provides valuable flexibility and could serve as a fourth bedroom, home office, media room, game room, playroom, or guest suite. Luxury vinyl plank flooring was recently added to this space. The main level includes two secondary bedrooms and a renovated full bathroom with updated tile flooring and distinctive blue tile surrounding the bathtub. The private primary suite is located at the end of the hallway and features updated lighting and refreshed sink fixtures. Additional improvements include new gutters, Pex plumbing in primary and guest bathroom and a new dishwasher. Conveniently located near shopping, dining, medical facilities, and I-77, this home offers space, flexibility, and a desirable Blythewood location. Schedule a private showing. Disclaimer: CMLS has not reviewed and, therefore, does not endorse vendors who may appear in listings.
Property Details
- MLS ID636742
- Property TypeResidential - Single Family
- Fireplaces1
- Garage2 car attached
- Lot Dimensions0.44 Acre(s)
- Lot Size0.44 Acres
- Stories1.5
- acres0.44
Listed By / Shown By
Listed By
Agency Name: Coldwell Banker Realty
Columbia SC MLS
Shown By
Agency Title: Home Advantage Realty
Agency Phone: (843) 203-5016
Columbia SC MLS

Web address QR Codes
9 Ashfield Lane
©OneHomeValue
Ask A Question 9 Ashfield Lane, Blythewood, SC 29016





Privacy Policy / DMCA Notice / ADA Accessibility


This site is hosted, designed and copyright
© 1994 - 2026 by
Delta Media Group, Inc. -- Patent Pending --