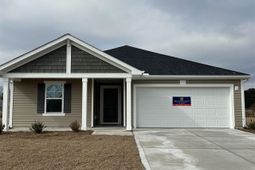

948 Caswell Dr. | Conway | $294,990
SHOW DETAILS
948 Caswell Dr.
Conway, SC 29527
$294,990
4
BEDS
2
BATHS
1,842
SQ. FT.
948 Caswell Dr.Conway, SC 29527
For SALE
Single Family
ACTIVE
$294,990
EST. 742.56/MO CALCULATE
4
BEDS
2
BATHS
1,842
SQ. FT.
Property Description
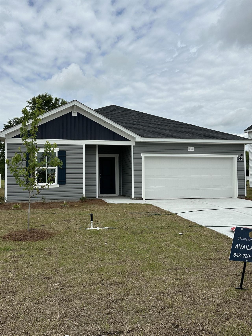
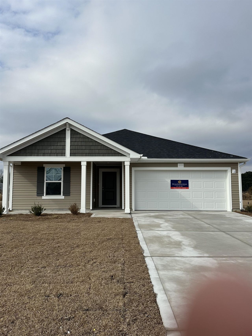
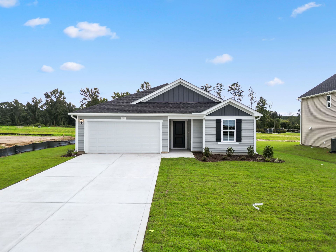
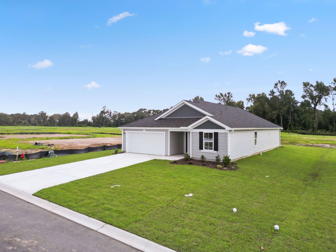
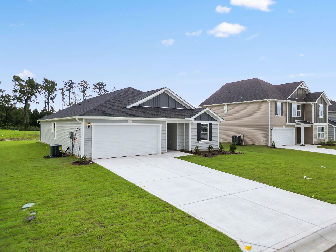
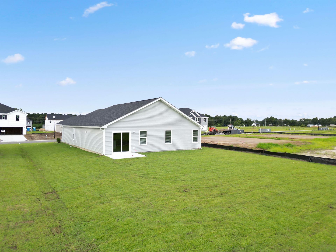
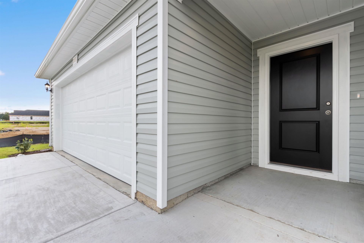
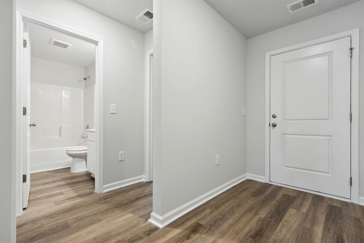
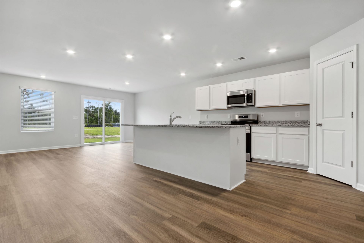
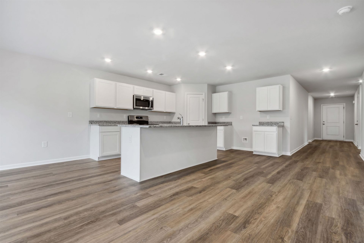
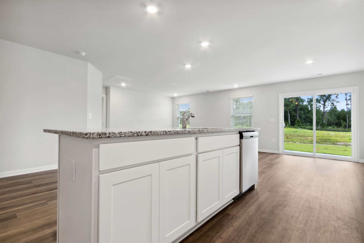
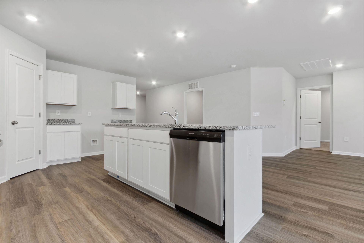
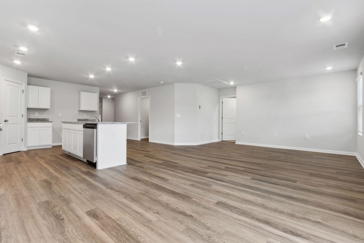
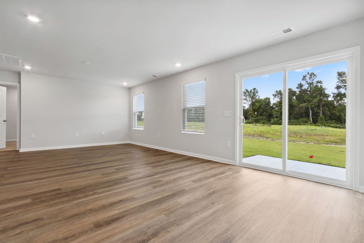
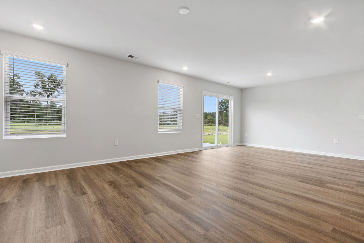
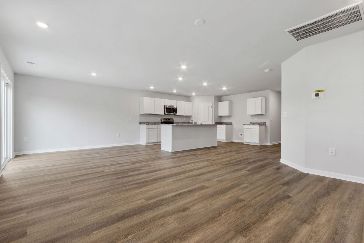
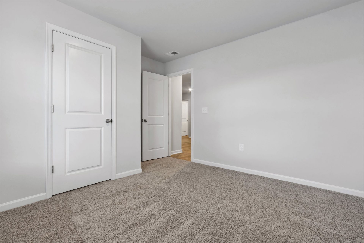
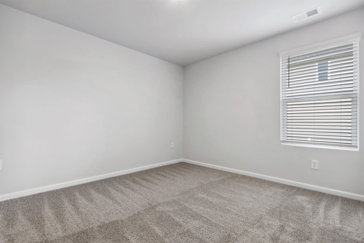
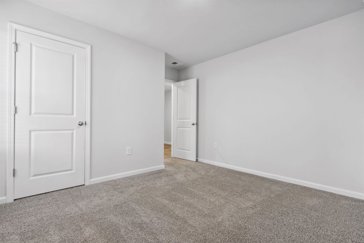
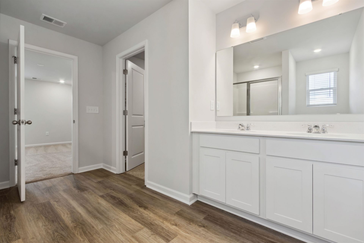
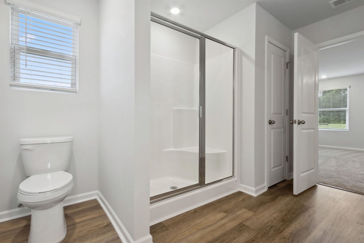
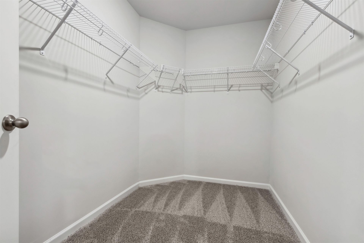
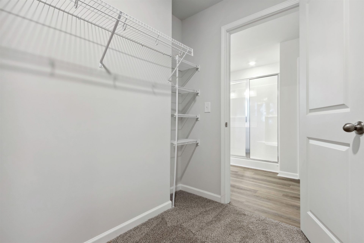
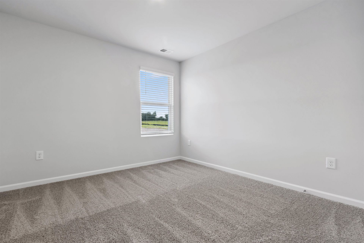
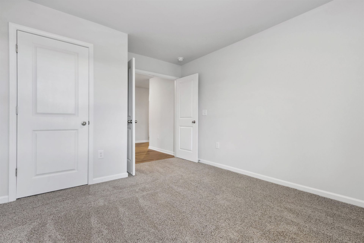
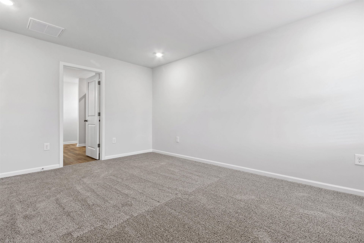
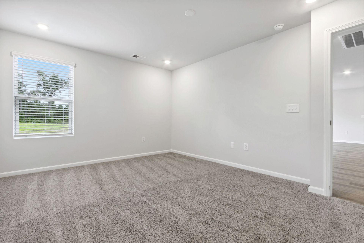
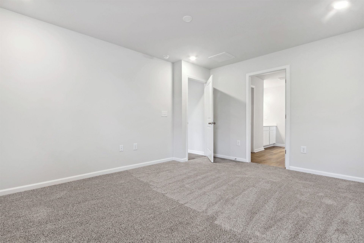
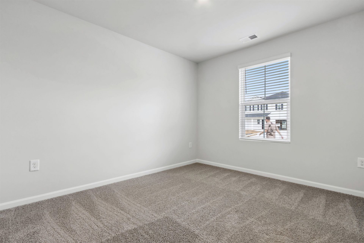
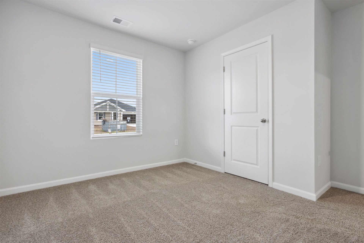
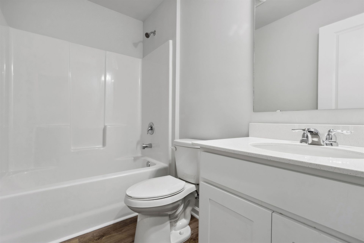
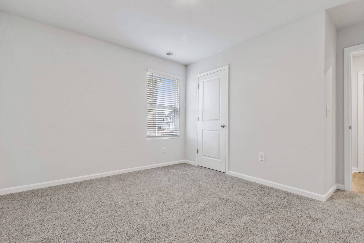
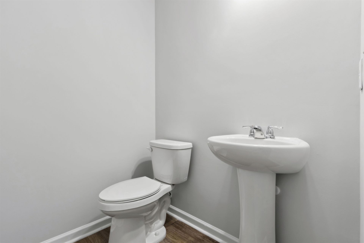
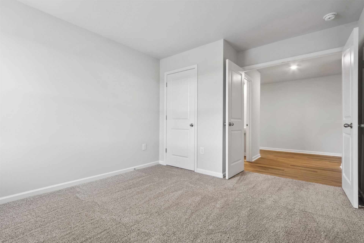
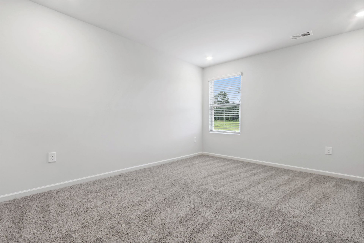
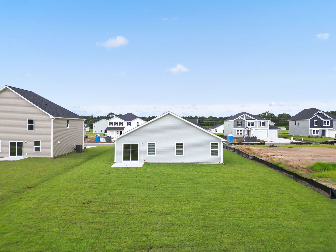
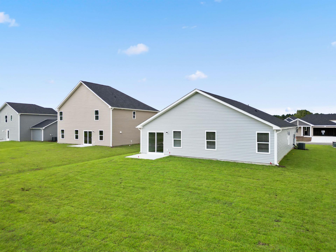
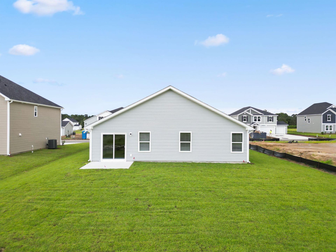
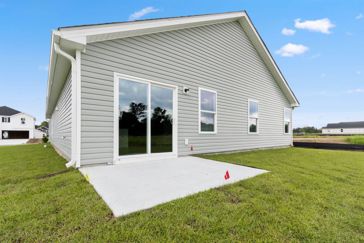
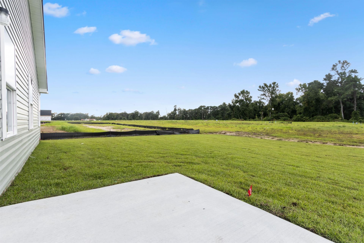
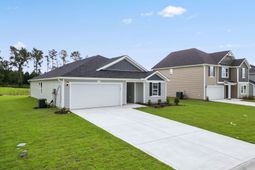
Modern Style Meets Southern Charm Explore the Venture Plan at Rivertown Landing - Photos are for representation only. Finishes may vary. Welcome to the Venture Plan by Dream Finders Homeswhere smart design, modern upgrades, and Southern comfort come together in this beautiful single-level home located in the highly desirable Rivertown Landing community in Conway, South Carolina. This thoughtfully designed floor plan features 3 spacious bedrooms, 2 full bathrooms, plus a flex space perfect for a home office or denwith the option to expand to 4 bedrooms and 3 full baths to suit your needs. Inside, youll be greeted by luxury vinyl plank flooring, quartz countertops in all bathrooms, and a chef-inspired kitchen featuring granite countertops, shaker-style cabinetry, stainless steel appliances, a walk-in pantry, and a large island perfect for casual meals or entertaining guests. The open-concept layout seamlessly blends the kitchen, dining, and great room areasideal for gatherings with family and friends. The owners suite is tucked away just off the living area, offering a walk-in closet and a spacious ensuite bath. Two additional bedrooms plus a versatile home office or bonus room give you plenty of flexibility for everyday living, work, or play. Step out back and enjoy your patio that opens up to a fully sodded, perfect for relaxing, grilling, or unwinding under the Carolina sky. - Home Highlights: 4 Bedrooms / 2 Full Baths Optional 4 Bedrooms / 3 Baths Home Office or Den Quartz Countertops in Bathrooms Granite Kitchen Counters Stainless Steel Appliances Large Kitchen Island & Pantry LVP Flooring in Main Floor Patio 2-Car Garage - Welcome to Rivertown Landing This charming new-construction community offers low HOA fees, scenic surroundings, and an easygoing lifestyle. Ride your bike, jog the quiet streets, or hop in your golf cart to explore the neighborhood. Just minutes from historic downtown Conway, enjoy a variety of local restaurants, shops, and the scenic Waccamaw Riverwalk, where you can relax and reconnect with nature. - Visit Rivertown Landing today and experience the lifestyle youve been dreaming ofmodern homes, timeless charm, and unbeatable value.
Property Details
- MLS ID2615963
- Property TypeResidential - Single Family
- AppliancesDishwasher, Disposal, Range
- Association AmenitiesOwner Allowed Golf Cart, Owner Allowed Motorcycle, Pet Restrictions, Tenant Allowed Golf Cart, Tenant Allowed Motorcycle
- Community FeaturesGolf Carts OK, Long Term Rental Allowed
- CoolingCentral Air
- Days on Site27
- ExteriorVinyl Siding
- Exterior FeaturesSprinkler/Irrigation, Patio
- FlooringCarpet, Luxury Vinyl, Luxury VinylPlank
- Garage2 car attached
- HeatingCentral, Electric
- HOAYes
- HOA Fee40/ Monthly
- Home StyleTraditional
- Interior FeaturesAttic, Dual Sinks, Linen Closet, Main Level Primary, Pull Down Attic Stairs, Permanent Attic Stairs, Separate Shower, Walk-In Closet(s), Breakfast Bar, Bedroom on Main Level, Breakfast Area, Stainless Steel Appliances, Solid Surface Counters
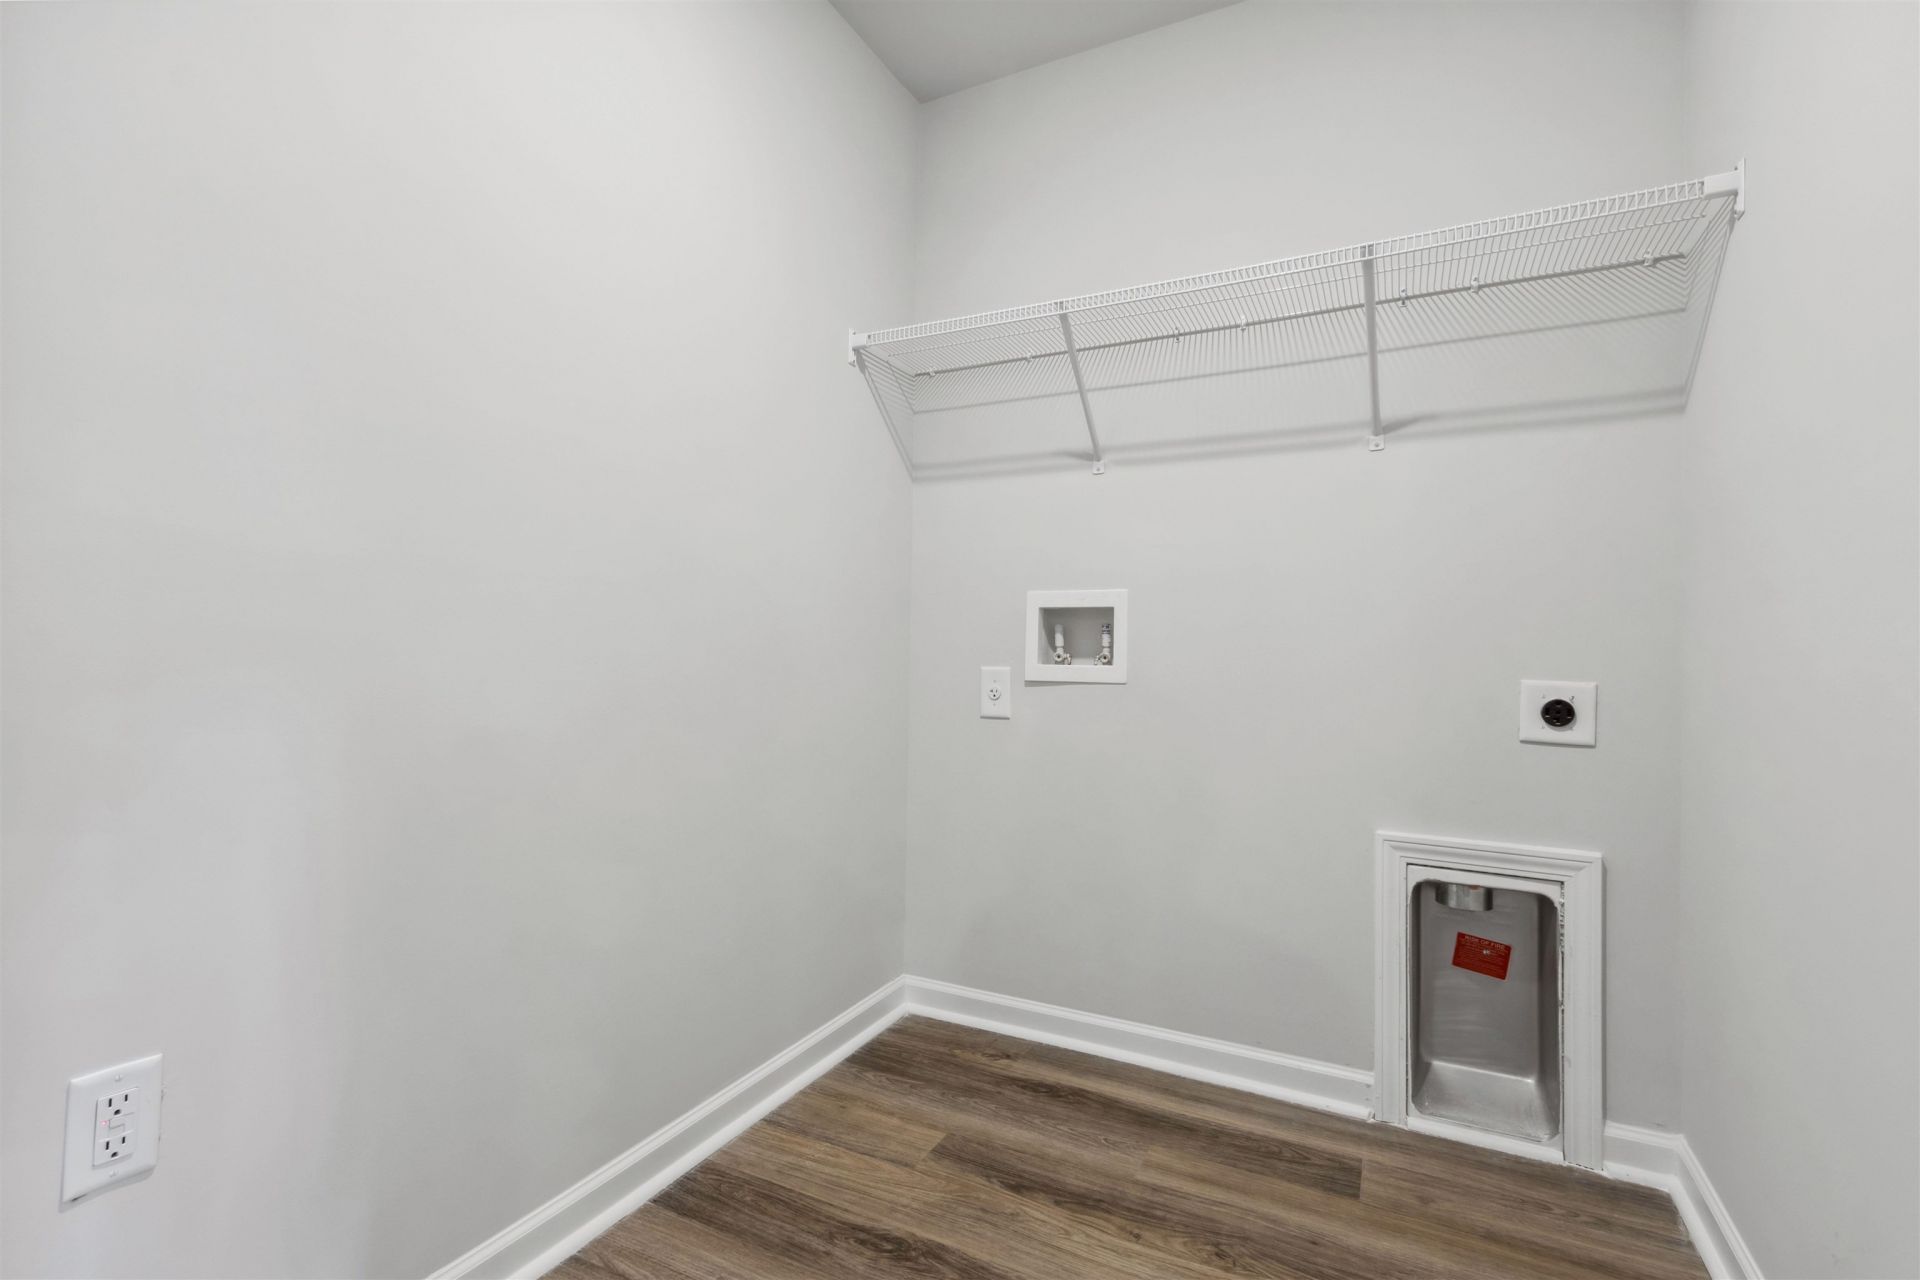
- LaundryWasher Hookup
- Lot DescriptionOutside City Limits, Rectangular, Rectangular Lot
- Lot Size0.23 Acres
- Parcel#32710030060
- ParkingAttached, Garage, Two Car Garage, Garage Door Opener
- Parking NotesAttached, Garage, Two Car Garage, Garage Door Opener
- Patio/PorchPatio
- Pets AllowedOwner Only, Yes
- SecuritySmoke Detector(s)
- Stories1.0
- UtilitiesElectricity Available, Sewer Available, Underground Utilities, Water Available
- WaterPublic
- Year Built2026
- acres0.23
Amenities
- Attic
- Dual Sinks
- Linen Closet
- Main Level Primary
- Pull Down Attic Stairs
- Permanent Attic Stairs
- Separate Shower
- Walk-In Closet(s)
- Breakfast Bar
- Bedroom on Main Level
- Breakfast Area
- Stainless Steel Appliances
- Solid Surface Counters
- Sprinkler/Irrigation
- Patio
Listed By / Shown By
Listed By
Agency Name: DFH Realty Georgia, LLC
Agency Phone: 843-960-3112
CCAR MLS
Shown By
Agency Title: Home Advantage Realty
Agency Phone: (843) 203-5016
CCAR MLS

Web address QR Codes
948 Caswell Dr.
©OneHomeValue
Ask A Question 948 Caswell Dr., Conway, SC 29527






Privacy Policy / DMCA Notice / ADA Accessibility


This site is hosted, designed and copyright
© 1994 - 2026 by
Delta Media Group, Inc. -- Patent Pending --