
9617 Sandpiper Ct. | Myrtle Beach | $599,900
SHOW DETAILS
9617 Sandpiper Ct.
Myrtle Beach, SC 29572
$599,900
3
BEDS
2
BATHS
2,045
SQ. FT.
9617 Sandpiper Ct.Myrtle Beach, SC 29572
For SALE
Single Family
ACTIVE
$599,900
EST. 1,510.09/MO CALCULATE
3
BEDS
2
BATHS
2,045
SQ. FT.
Property Description
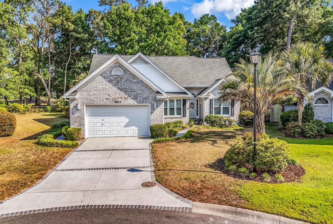
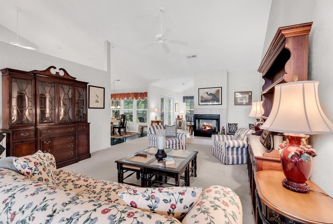
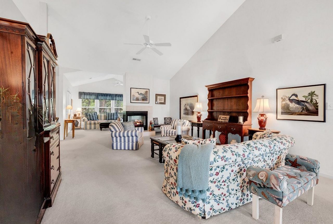
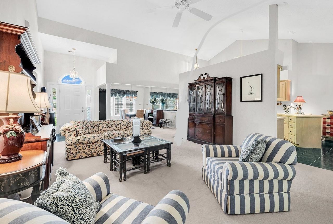
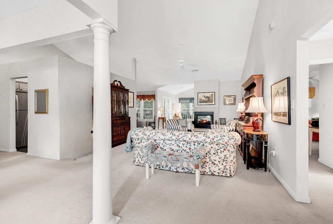
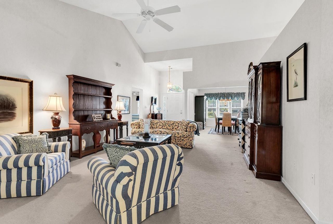
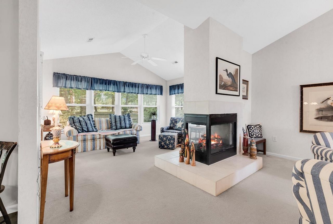
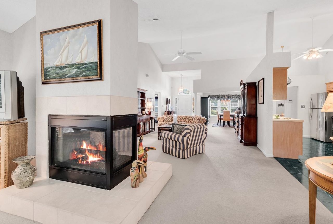
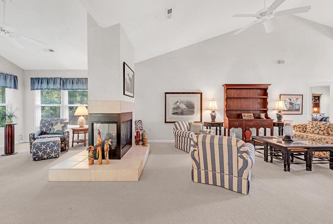
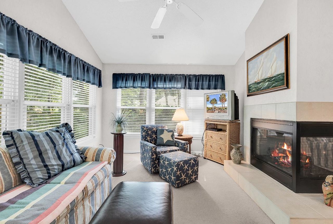
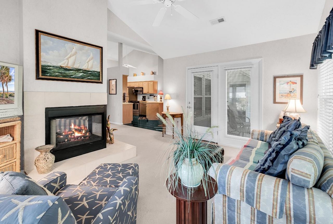
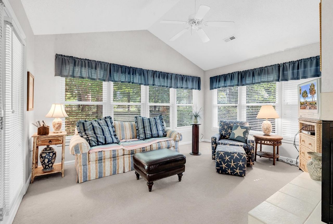
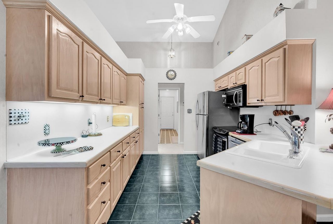
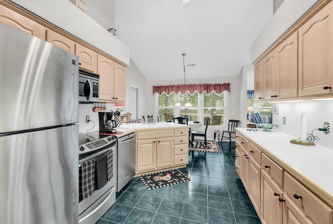
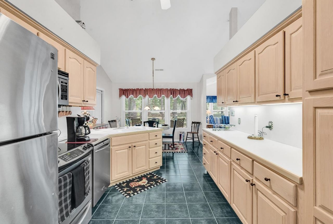
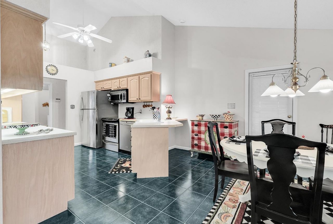

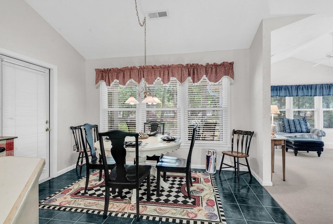
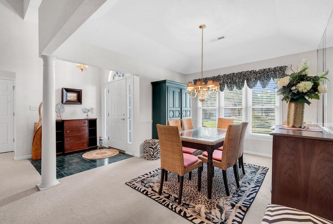
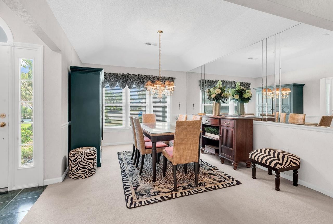
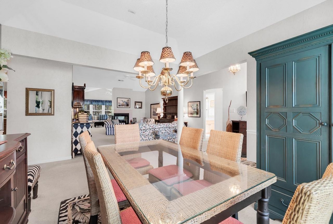
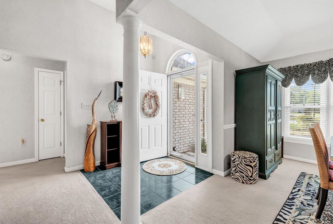
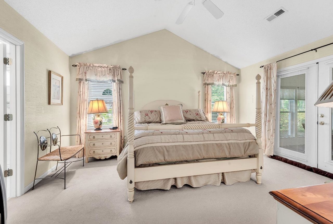
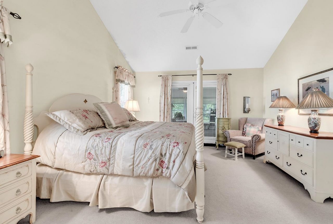
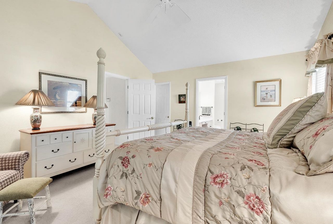
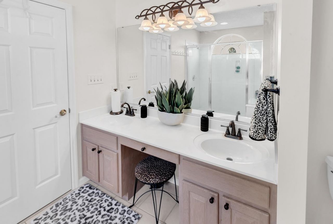
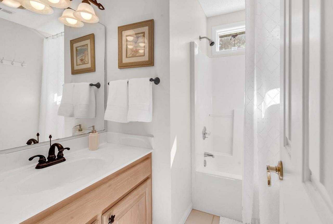
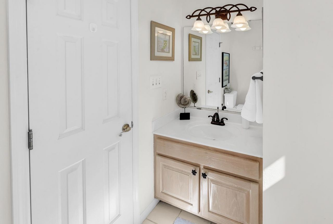
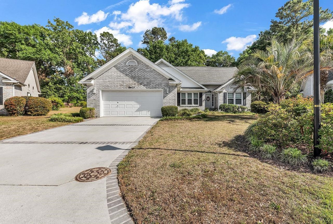
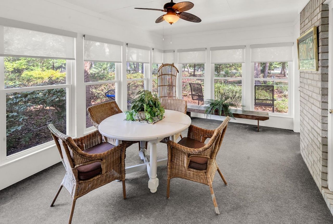
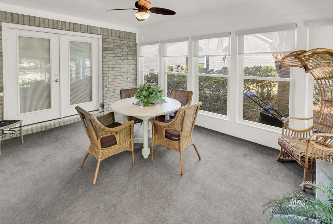
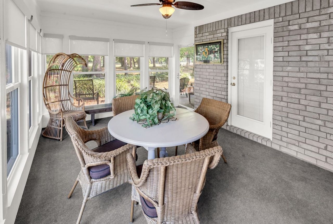
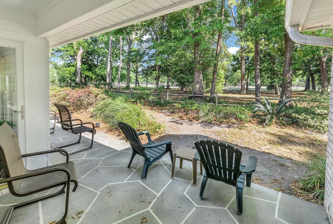
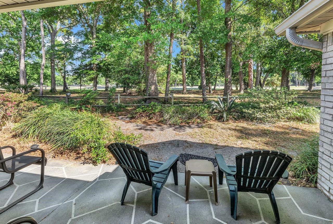
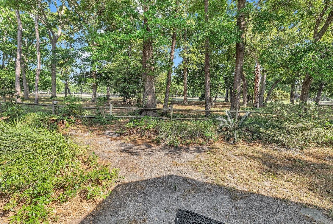
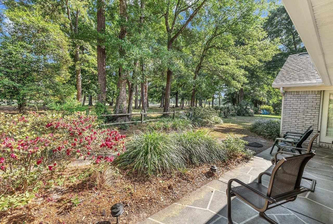
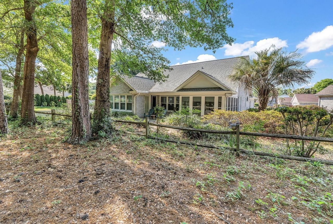
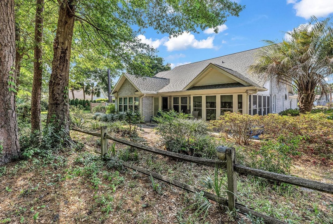
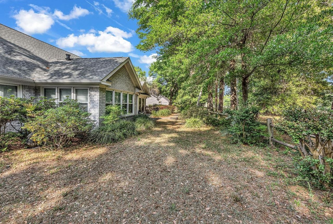
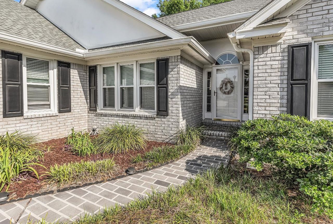
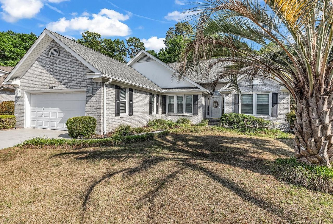
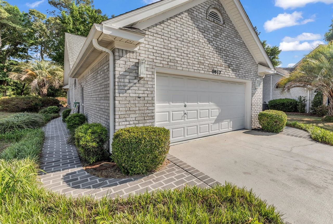
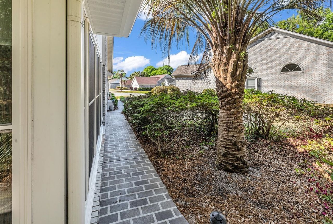
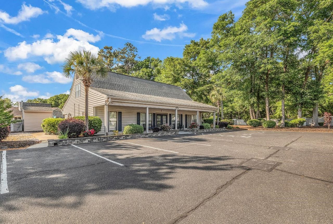
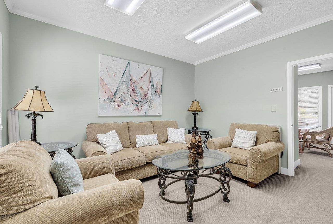
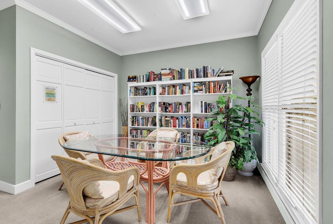
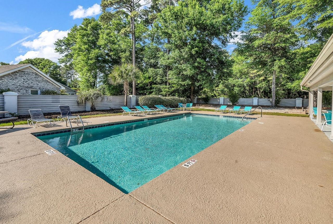
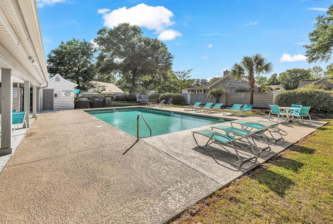
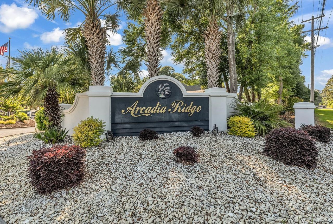
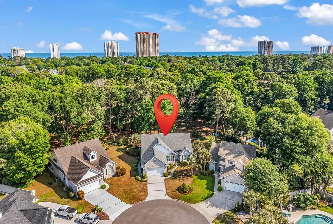
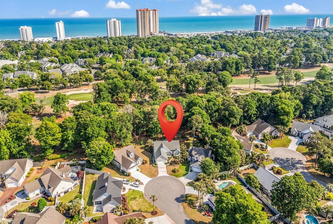
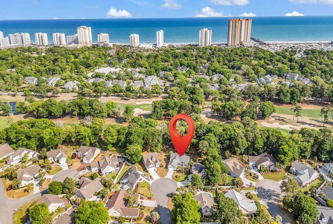
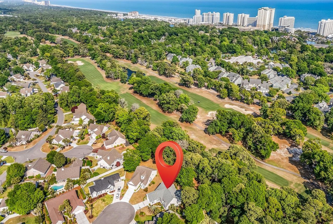
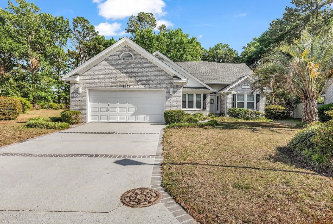
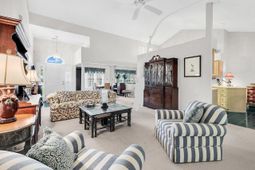
Come see the new updates at the Open House Tuesday July 7th from 2-4pm. Rare opportunity to own this beautifully maintained 3-bedroom, 2-bath brick ranch on a quiet cul-de-sac in the desirable Arcadia Ridge community, overlooking the Arcadian Shores Golf Course. This thoughtfully designed home features a spacious great room with a dramatic 20-foot cathedral ceiling and a stunning three-sided propane fireplace shared with the Carolina room. The floor plan also includes a formal dining room and a well-appointed kitchen with stainless steel appliances, new quartz countertops, and a breakfast nook with golf course views. Recent updates include wallpaper removed in the great room and freshly painted, new quartz countertops, a new roof (2023), and hurricane windows (2019). Enjoy the three-season porch with screens and hurricane windows, plus an open porch overlooking the beautifully landscaped yard with mature palm trees. A private irrigation well helps keep the lawn looking its best. Arcadia Ridge offers a community pool, recreation center, and free private beach parking just 1.2 miles awaymaking it easy to enjoy the beach by golf cart. Conveniently located near shopping, dining, golf, and all the attractions of the Grand Strand, this home offers the perfect combination of golf course living and coastal convenience. Schedule your private showing today!
Property Details
- MLS ID2610744
- Property TypeResidential - Single Family
- AppliancesDishwasher, Disposal, Microwave, Range, Refrigerator, Dryer, Washer
- Association AmenitiesClubhouse, Owner Allowed Golf Cart, Owner Allowed Motorcycle, Pet Restrictions, Tenant Allowed Golf Cart, Tenant Allowed Motorcycle
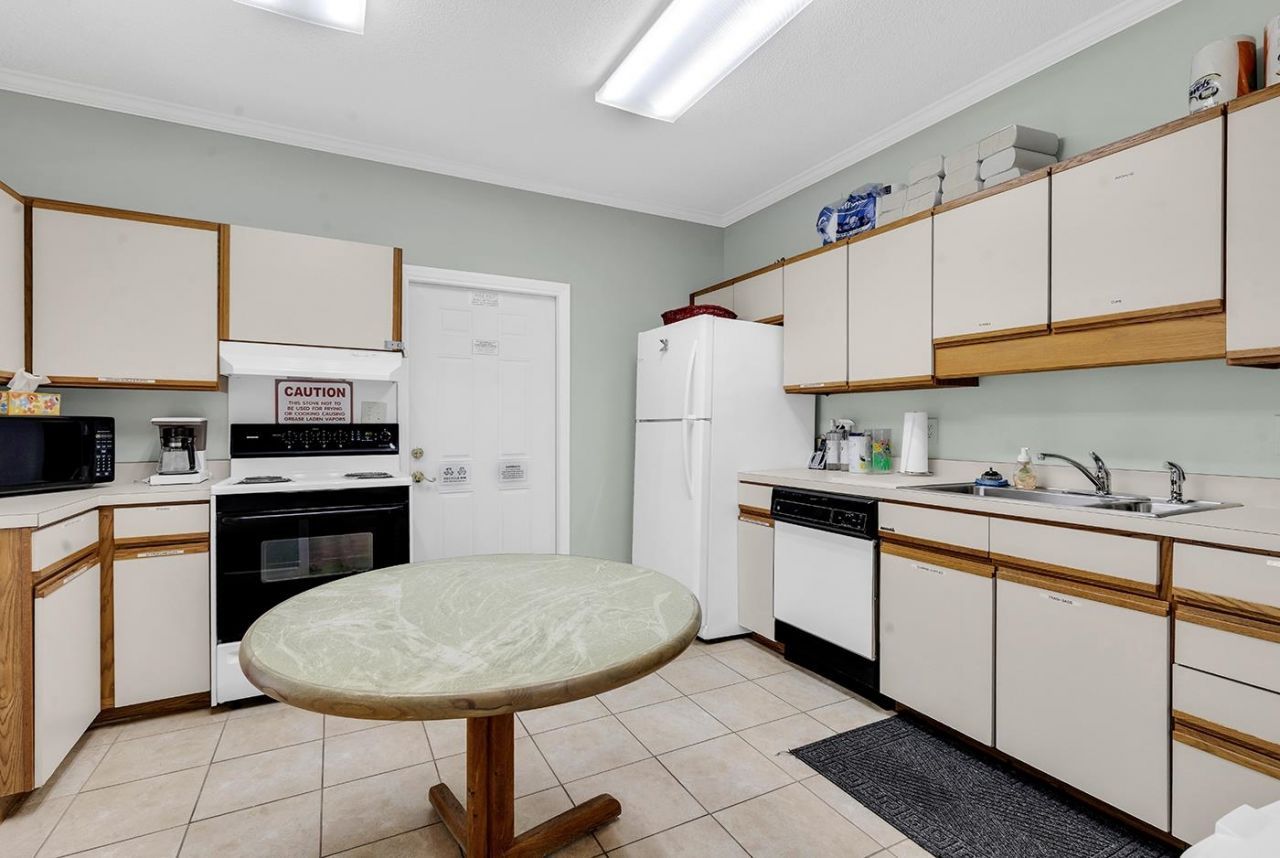
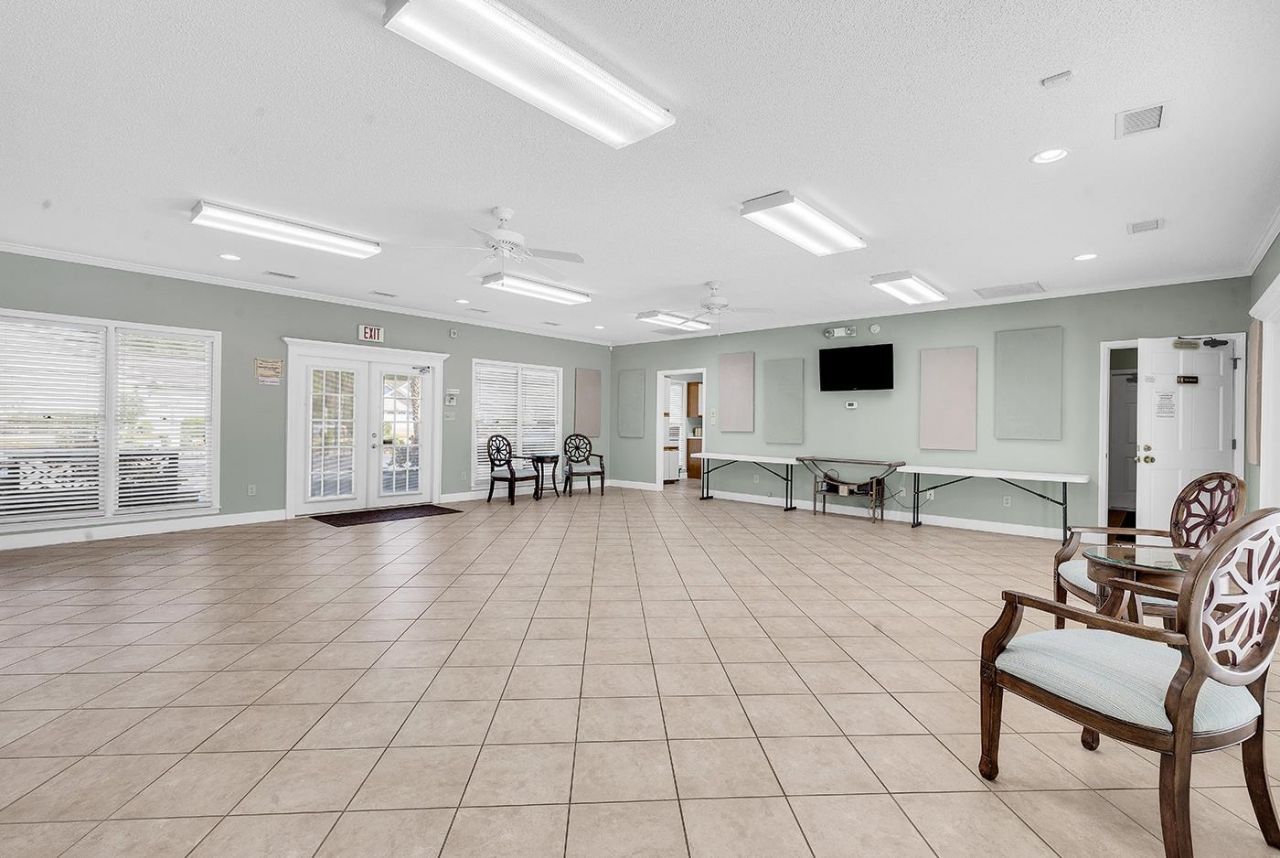
- Community FeaturesClubhouse, Golf Carts OK, Recreation Area, Golf, Long Term Rental Allowed, Pool
- CoolingCentral Air
- Days on Site86
- Door FeaturesStorm Door(s)
- ExteriorBrick Veneer
- Exterior FeaturesSprinkler/Irrigation, Porch, Patio
- FlooringCarpet, Tile
- Garage2 car attached
- HeatingCentral, Electric, Propane
- HOAYes
- HOA Fee201/ Monthly
- Home StyleRanch
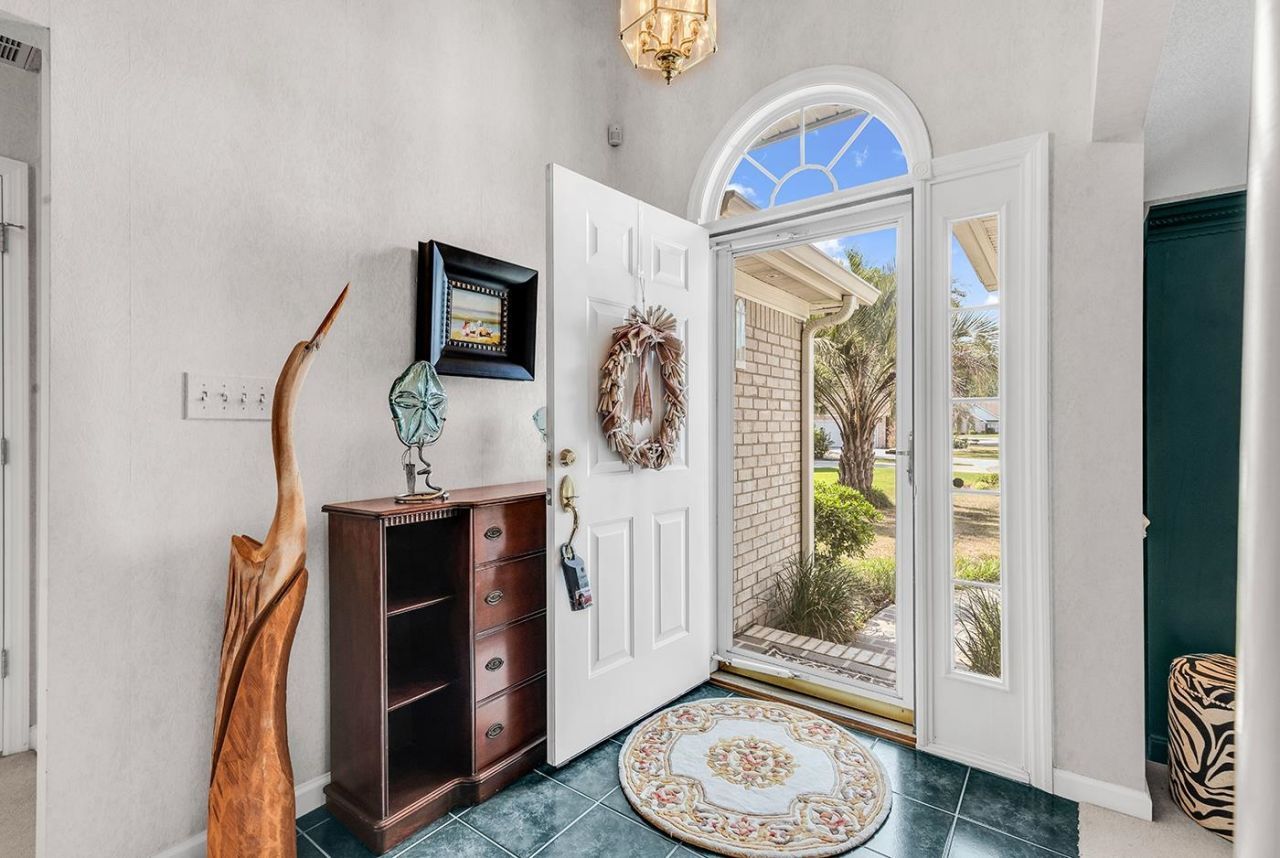
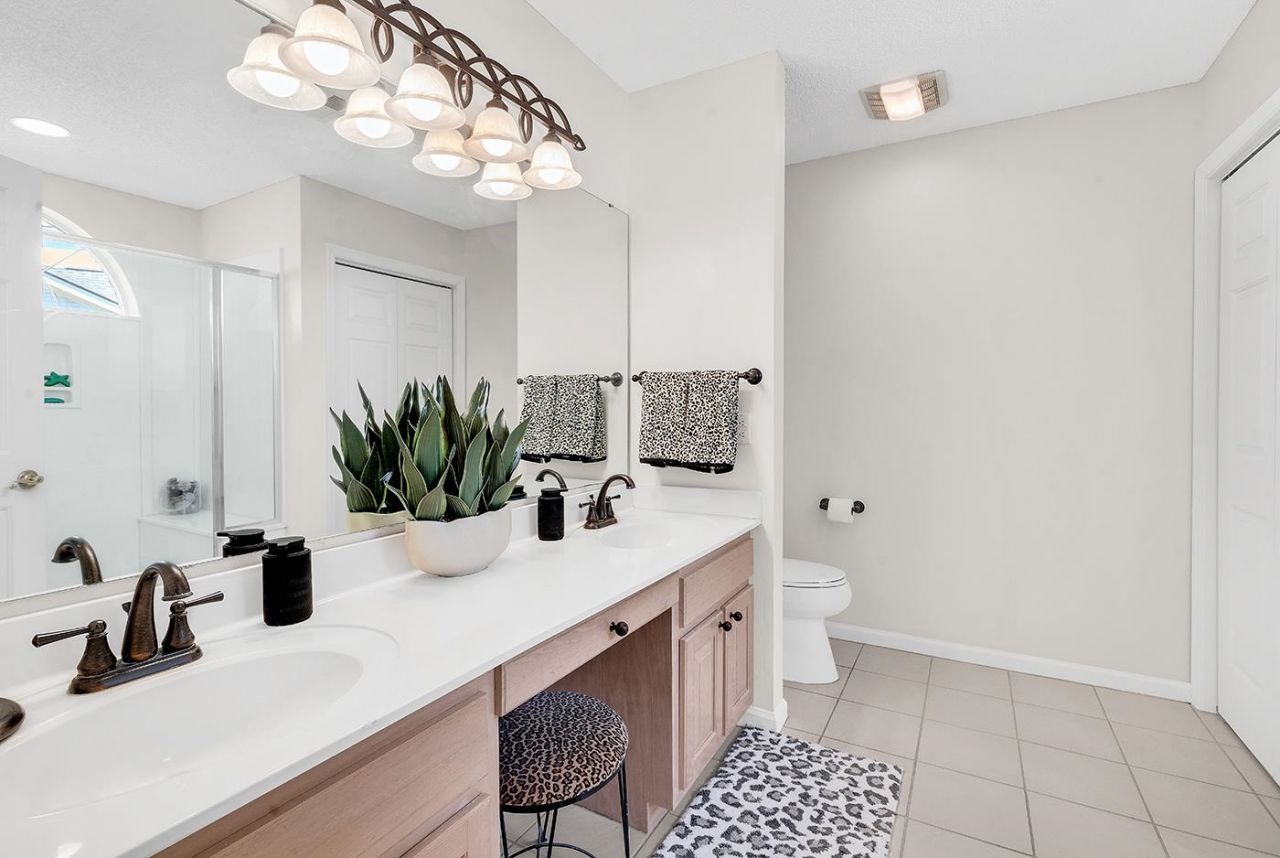
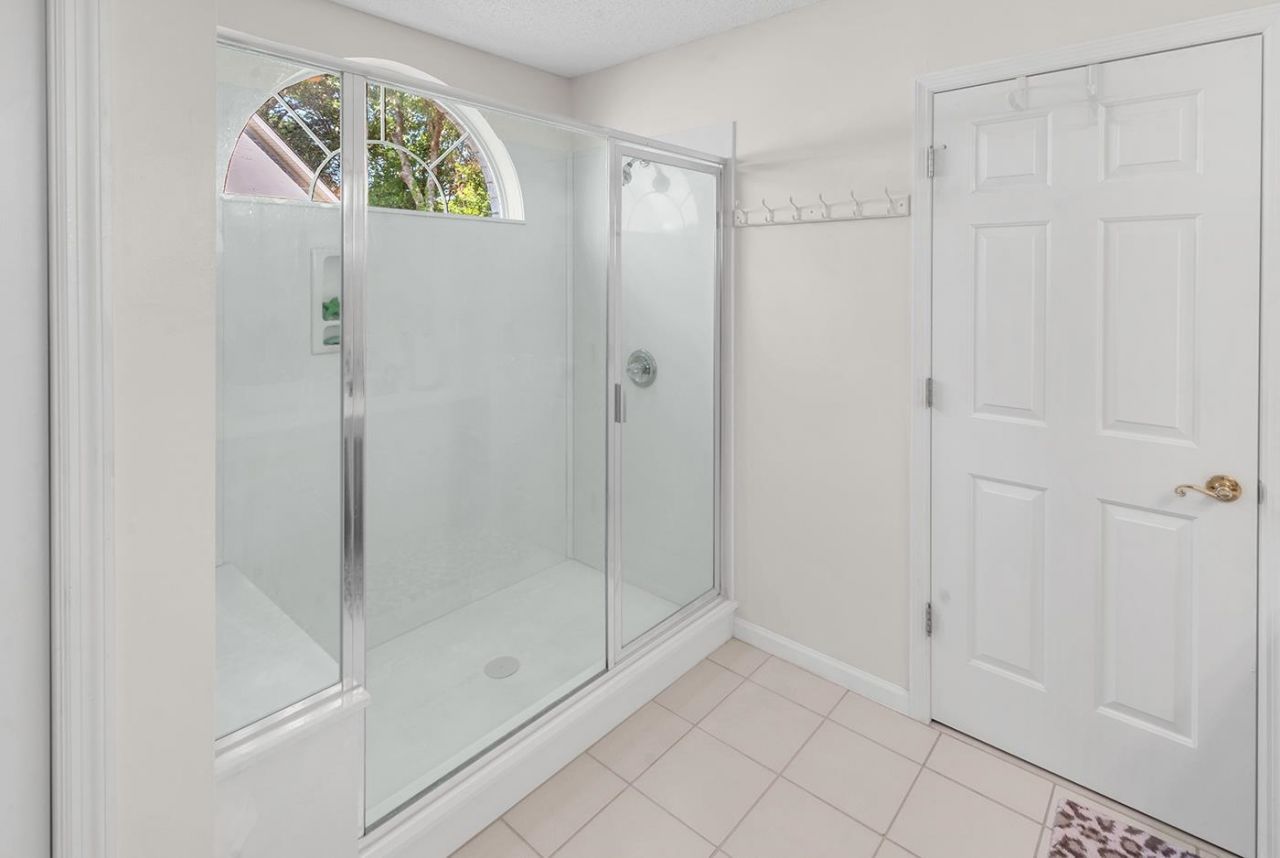
- Interior FeaturesAttic, Ceiling Fan(s), Dual Sinks, Fireplace, Linen Closet, Main Level Primary, Pull Down Attic Stairs, Permanent Attic Stairs, Split Bedrooms, Separate Shower, Vanity, Vaulted Ceiling(s), Walk-In Closet(s), Window Treatments, Breakfast Bar, Bedroom on Main Level, Breakfast Area, Entrance Foyer, Stainless Steel Appliances
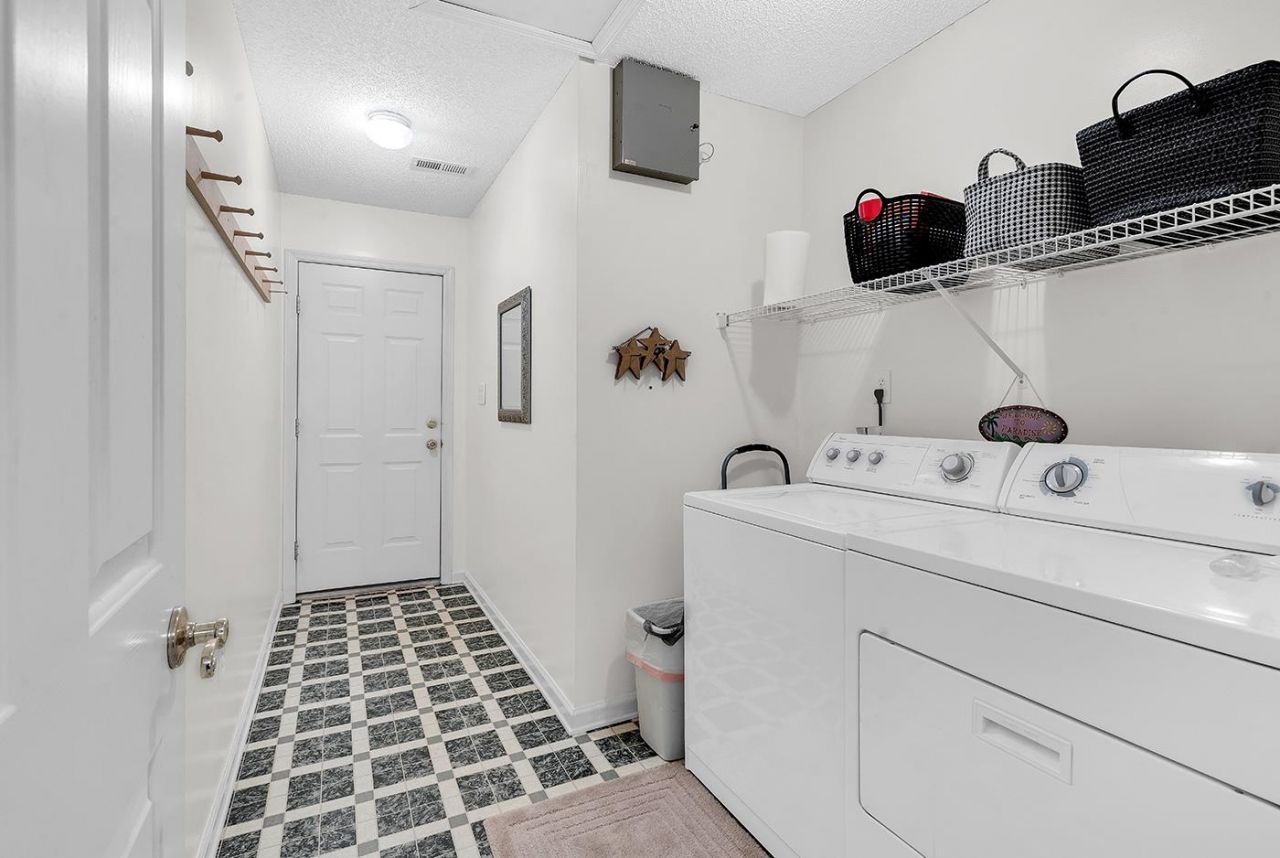
- LaundryWasher Hookup
- Lot DescriptionCul-De-Sac, Near Golf Course, On Golf Course
- Lot Dimensions119 x115x35x108x42
- Lot Size0.25 Acres
- Parcel#39404030006
- ParkingAttached, Garage, Two Car Garage, Garage Door Opener
- Parking NotesAttached, Garage, Two Car Garage, Garage Door Opener
- Patio/PorchRear Porch, Patio, Porch, Screened
- Pets AllowedOwner Only, Yes
- PoolCommunity, Outdoor Pool
- SecuritySecurity System, Smoke Detector(s)
- Securityyes
- Stories1.0
- Swimming PoolYes
- UtilitiesCable Available, Electricity Available, Phone Available, Sewer Available, Underground Utilities, Water Available
- ViewGolf Course
- WaterPublic
- WindowStorm Window(s), Window Treatments
- Year Built1995
- acres0.25
Amenities
- Attic
- Ceiling Fan(s)
- Dual Sinks
- Fireplace
- Linen Closet
- Main Level Primary
- Pull Down Attic Stairs
- Permanent Attic Stairs
- Split Bedrooms
- Separate Shower
- Vanity
- Vaulted Ceiling(s)
- Walk-In Closet(s)
- Window Treatments
- Breakfast Bar
- Bedroom on Main Level
- Breakfast Area
- Entrance Foyer
- Stainless Steel Appliances
- Sprinkler/Irrigation
- Porch
- Patio
Room Sizes
- Kitchen - 11 x 21
- Great Room - 18 x 27
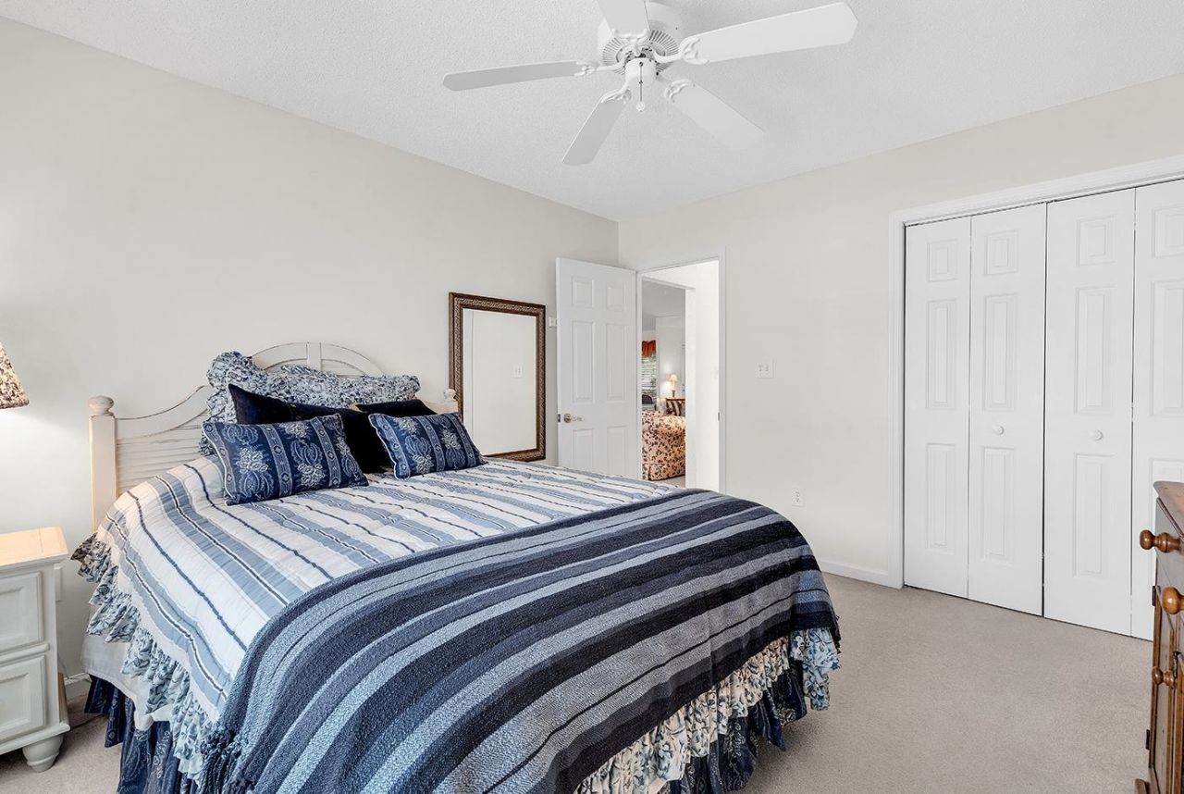
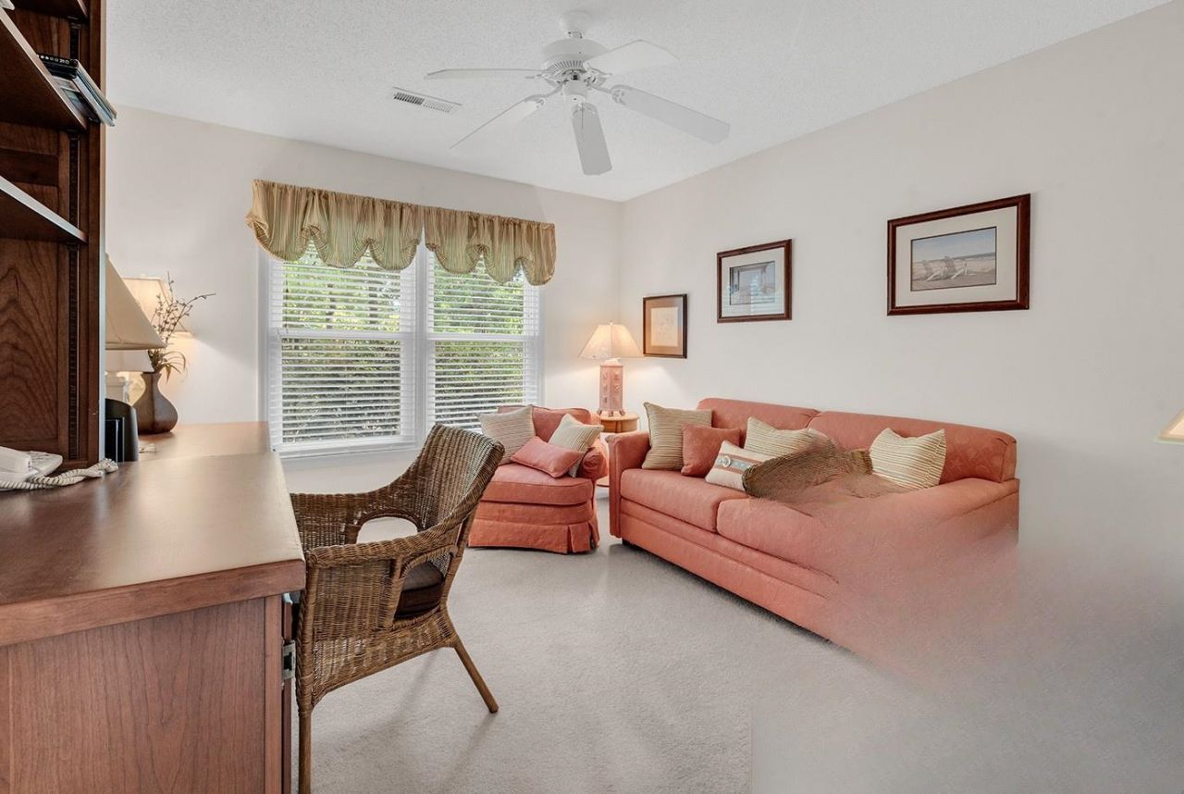
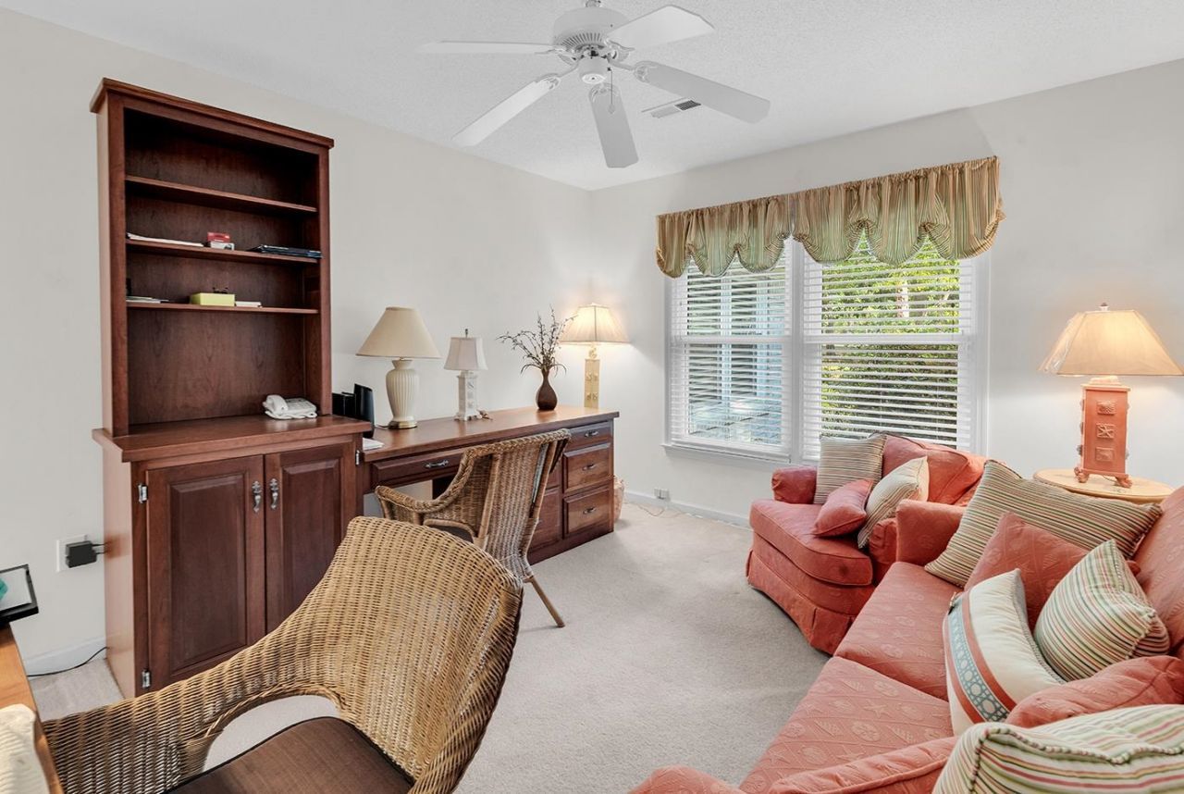
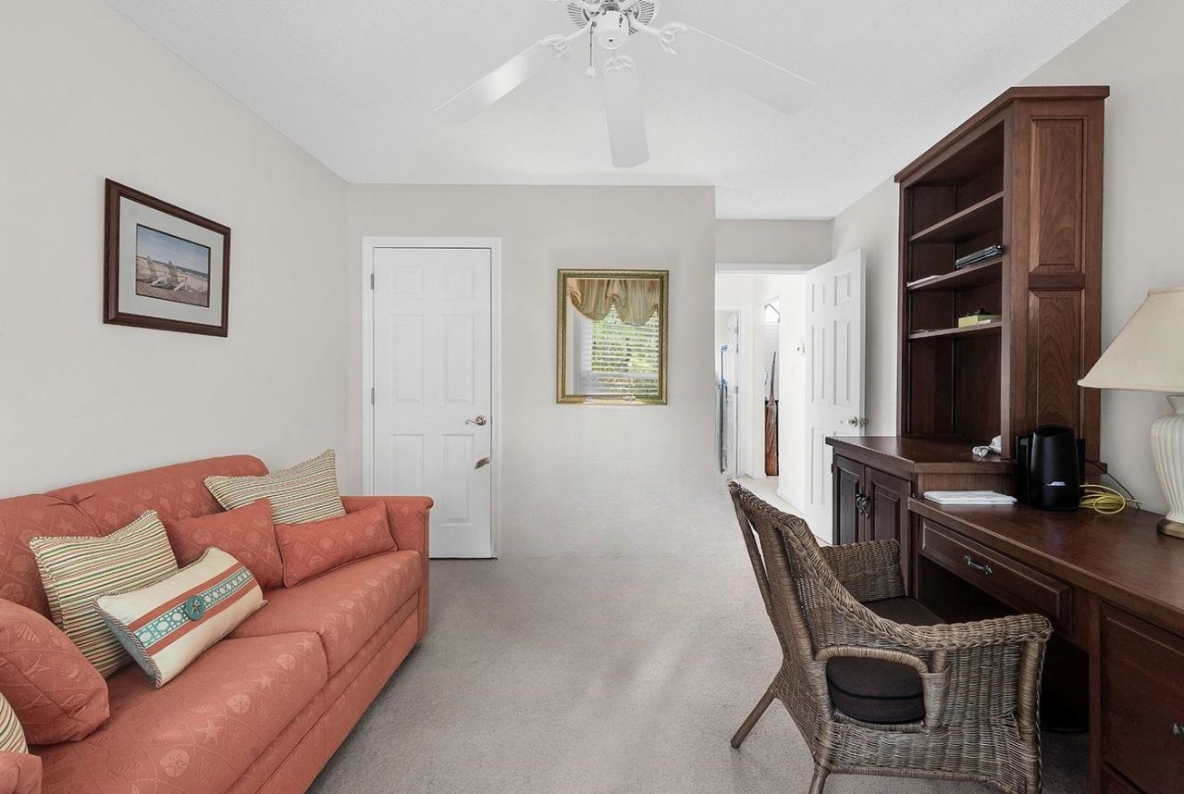
- Bedroom 2 - 10 x 13 Level - First
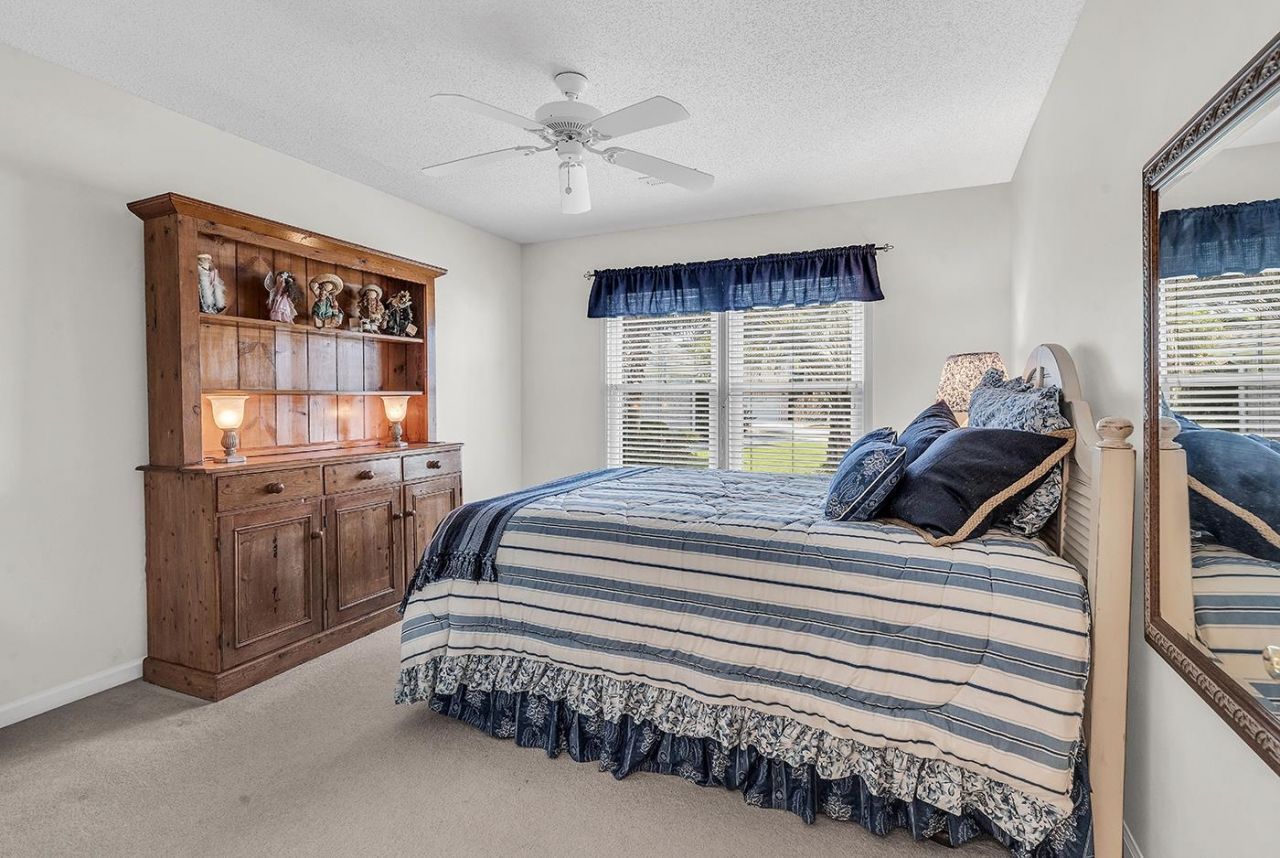
- Primary Bedroom - 11 x 21 Level - First
- Bedroom 1 - 19 x 13 Level - First
Listed By / Shown By
Listed By
Agency Name: Keller Williams Innovate South
Agency Contact: Cell: 330-518-5182
CCAR MLS
Shown By
Agency Title: Home Advantage Realty
Agency Phone: (843) 203-5016
CCAR MLS

Web address QR Codes
9617 Sandpiper Ct.
©OneHomeValue
Ask A Question 9617 Sandpiper Ct., Myrtle Beach, SC 29572






Privacy Policy / DMCA Notice / ADA Accessibility


This site is hosted, designed and copyright
© 1994 - 2026 by
Delta Media Group, Inc. -- Patent Pending --