
99 Smokewood Drive | Elgin | $276,000
SHOW DETAILS
99 Smokewood Drive
Elgin, SC 29045
$276,000
4
BEDS
3
BATHS
1,921
SQ. FT.
99 Smokewood DriveElgin, SC 29045
For SALE
Single Family
ACTIVE
$276,000
EST. 694.76/MO CALCULATE
4
BEDS
3
BATHS
1,921
SQ. FT.
Property Description
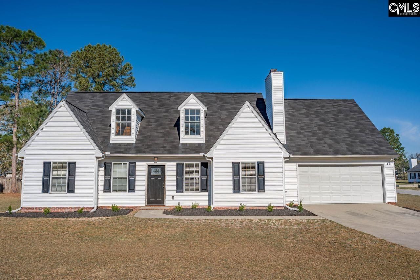
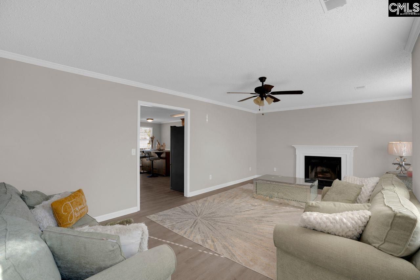
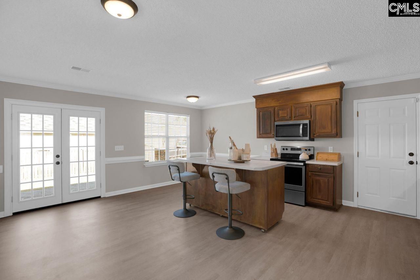
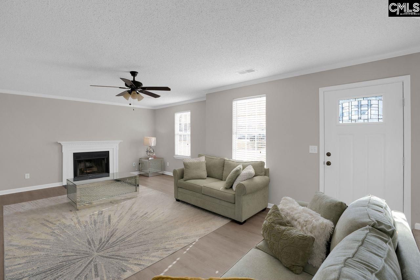
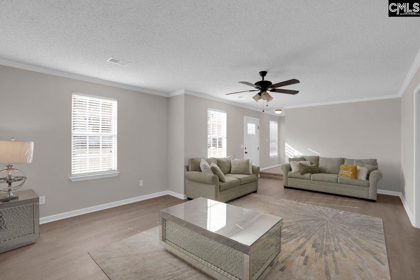
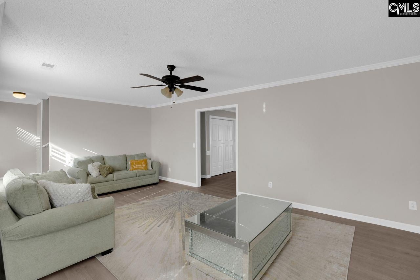
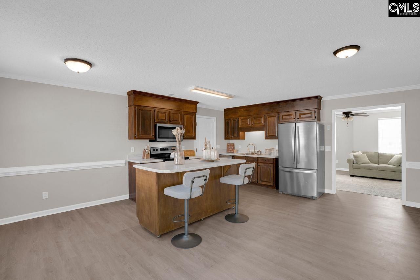
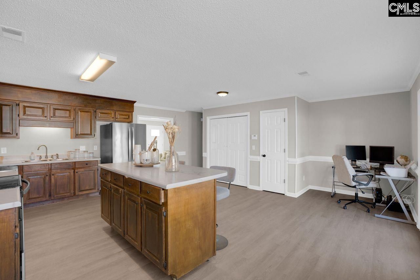
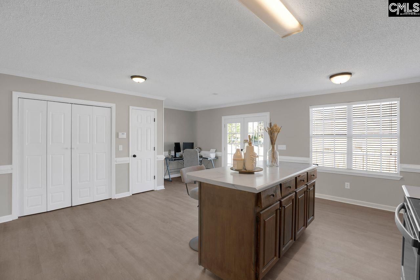
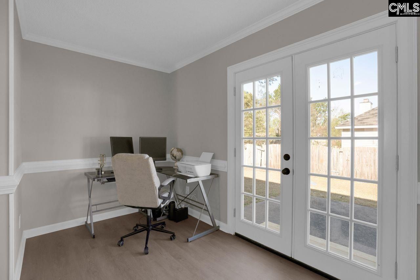
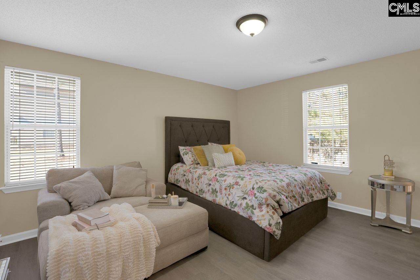
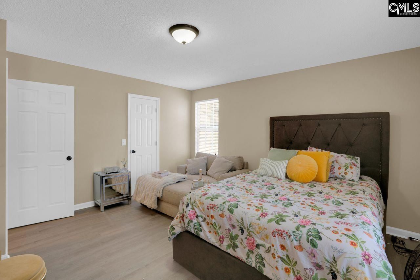
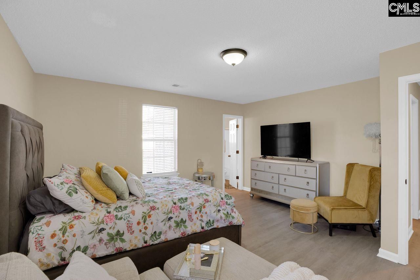
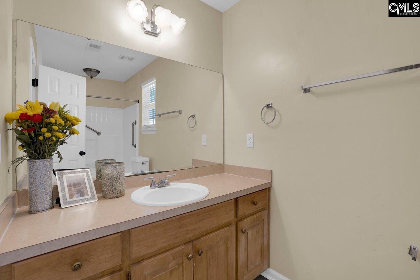
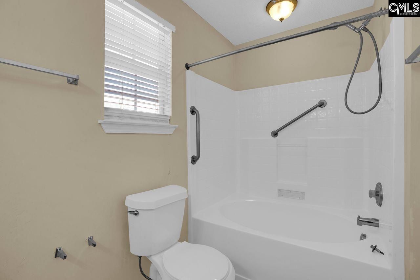
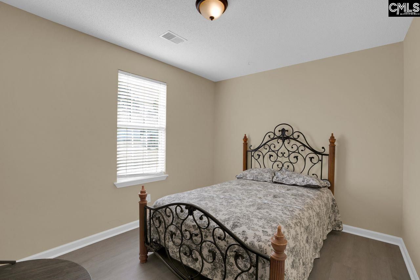
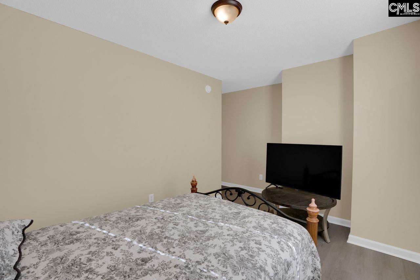
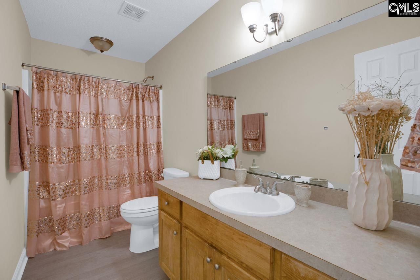
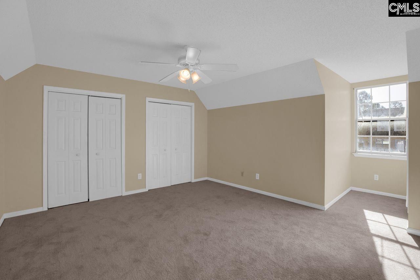
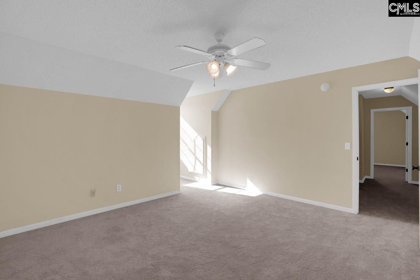
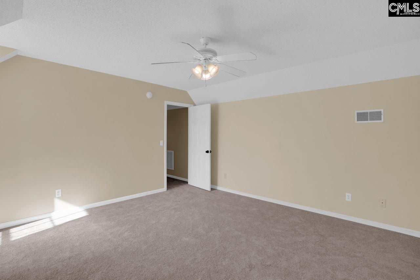
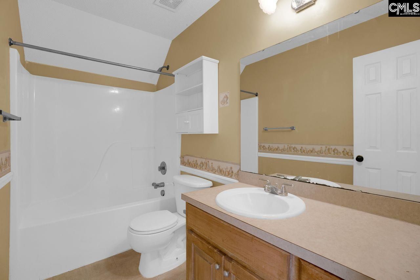
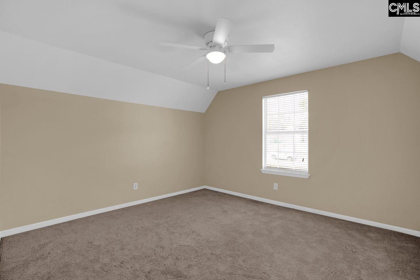
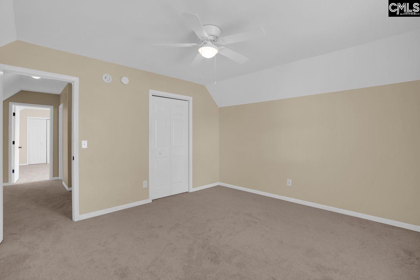
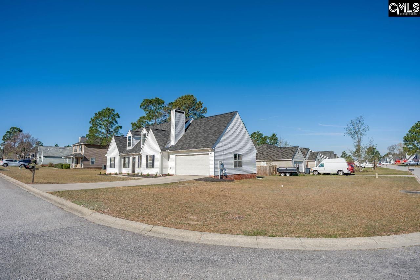
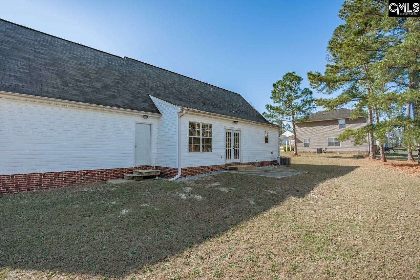
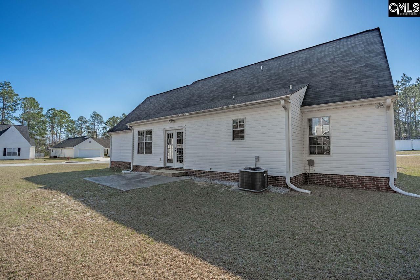
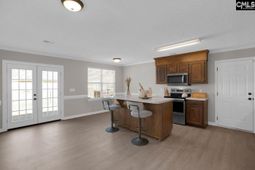
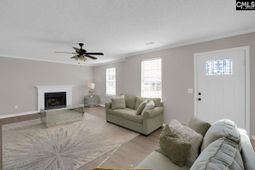
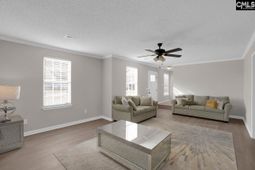
Not every 4-bedroom home is designed the same. If you've been searching for a home with TWO bedrooms and TWO full baths on the main level, this one is worth a closer look. This thoughtfully designed 4-bedroom, 3-bath home features a main-level primary suite PLUS an additional bedroom and full bath downstairs-a layout that's perfect for guests, multi-generational living, a home office, or simply having the flexibility to fit your lifestyle. With nearly 2,000 square feet, this move-in ready home feels both spacious and inviting. The main level welcomes you with luxury vinyl plank flooring, a cozy great room with a wood-burning fireplace, and a kitchen that's made for everyday living with an island, pantry, and eat-in dining area where everyone naturally gathers. The primary suite is tucked away for privacy and includes a walk-in closet, garden tub, and private bath. A second main-level bedroom, full bath, and laundry room add even more convenience. Upstairs, you'll find two additional bedrooms that are ideal for family, overnight guests, hobbies, or a dedicated workspace. Step outside to enjoy the corner lot, patio, and side-entry two-car garage, creating the perfect space to relax, entertain, or enjoy a quiet evening at home. Best of all, there's no HOA, giving you more freedom while still being conveniently located just minutes from Elgin, Lugoff, Columbia, schools, shopping, dining, and major commuter routes. If you've been searching for a home with a flexible floor plan, main-level living, and space that grows with your needs, 99 Smokewood Drive deserves a spot at the top of your list! Disclaimer: CMLS has not reviewed and, therefore, does not endorse vendors who may appear in listings.
Property Details
- MLS ID630563
- Property TypeResidential - Single Family
- Fireplaces1
- Garage2 car attached
- Lot Dimensions0.32 Acre(s)
- Lot Size0.32 Acres
- Stories2.0
- acres0.32
Listed By / Shown By
Listed By
Agency Name: Coldwell Banker Realty
Columbia SC MLS
Shown By
Agency Title: Home Advantage Realty
Agency Phone: (843) 203-5016
Columbia SC MLS

Web address QR Codes
99 Smokewood Drive
©OneHomeValue
Ask A Question 99 Smokewood Drive, Elgin, SC 29045





Privacy Policy / DMCA Notice / ADA Accessibility


This site is hosted, designed and copyright
© 1994 - 2026 by
Delta Media Group, Inc. -- Patent Pending --