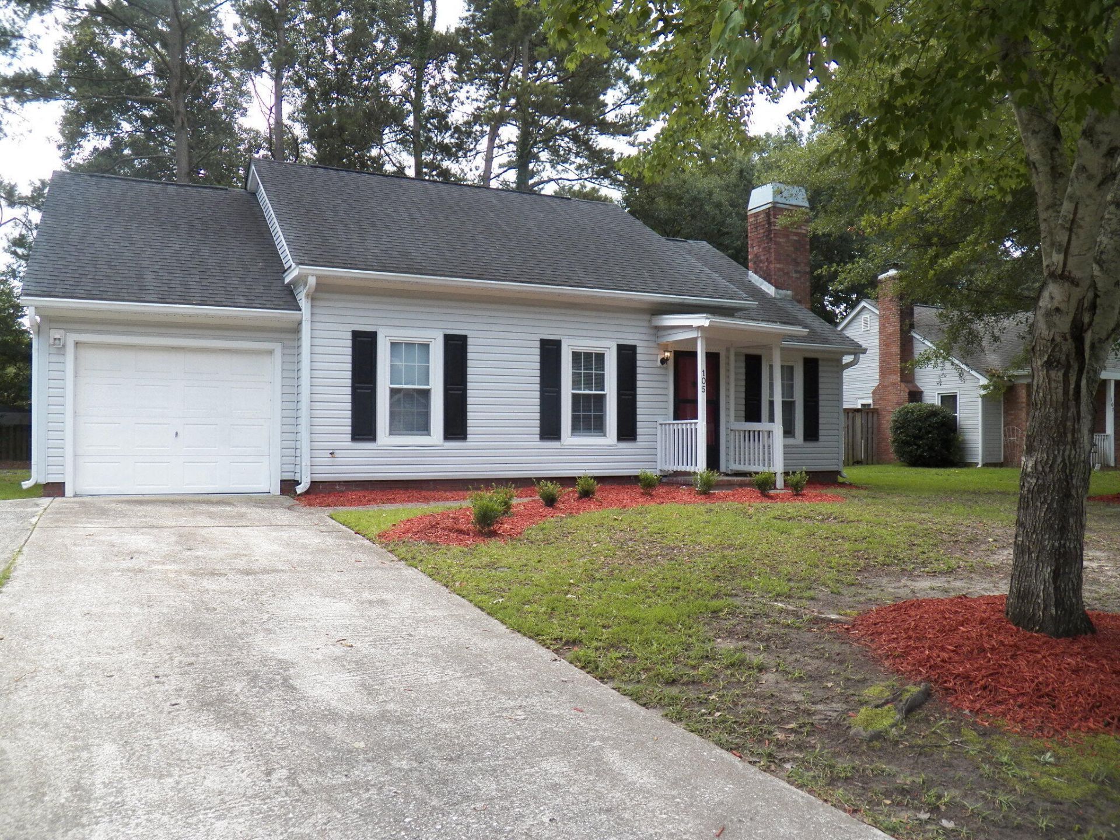
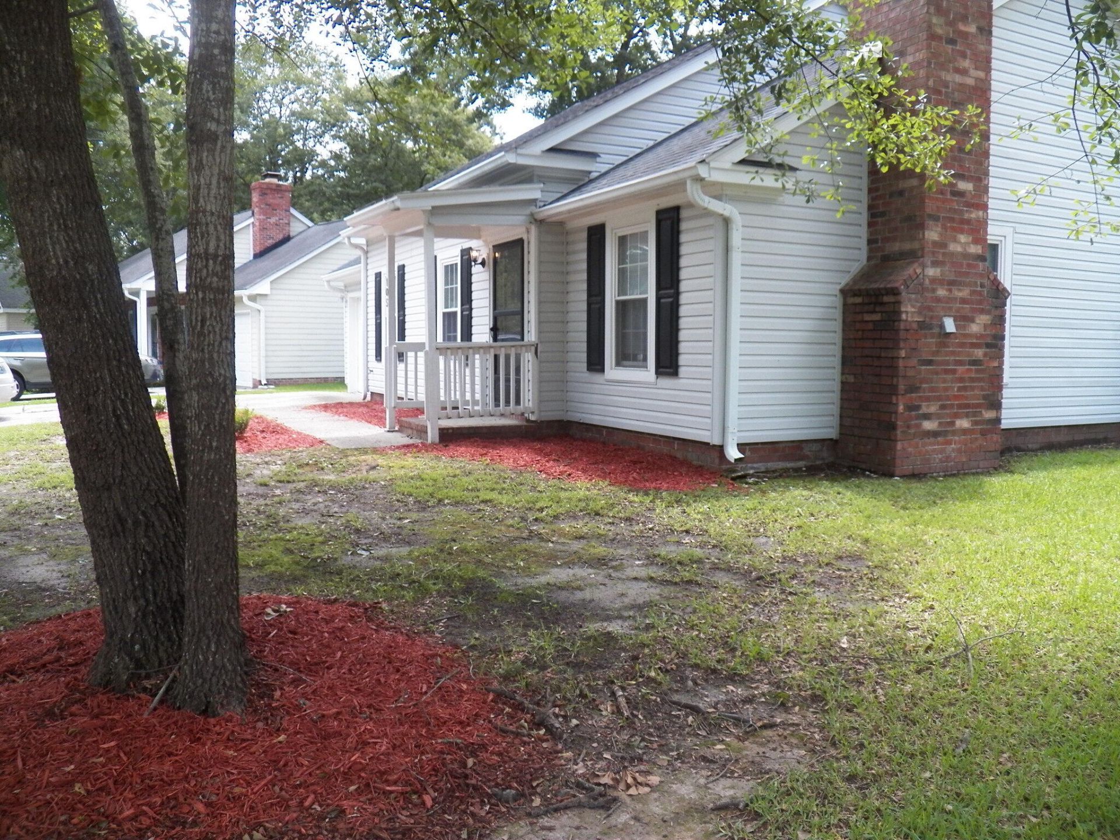
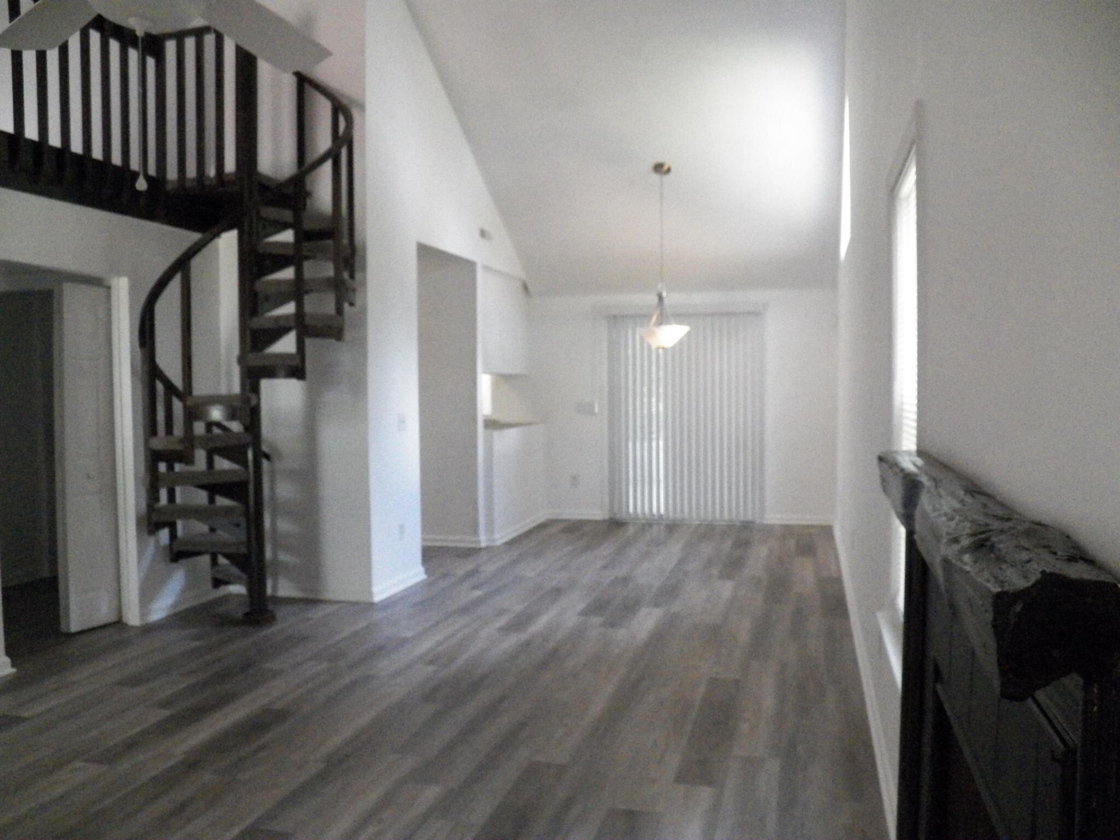
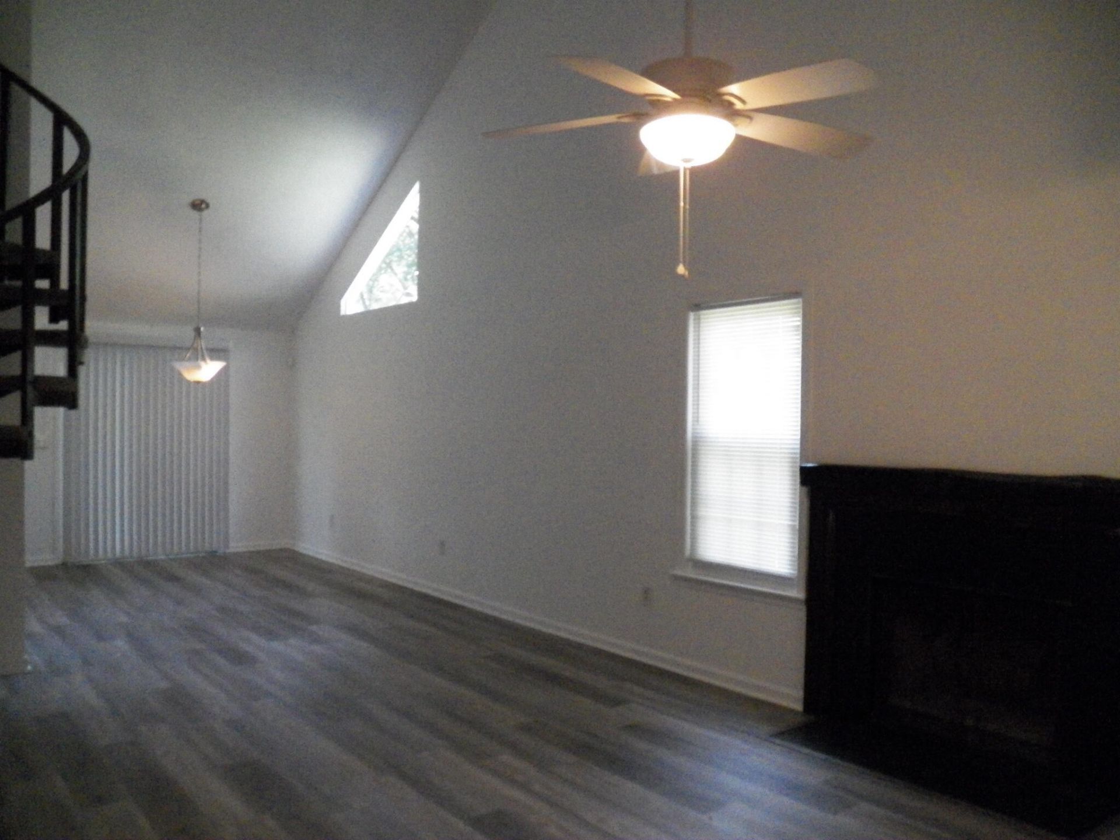

| Goose Creek | $297,000
Goose Creek, SC 29445
For SALE
Single Family
ACTIVE
$297,000
EST. 747.62/MO CALCULATE
3
BEDS
2
BATHS
1,500
SQ. FT.
Property Description
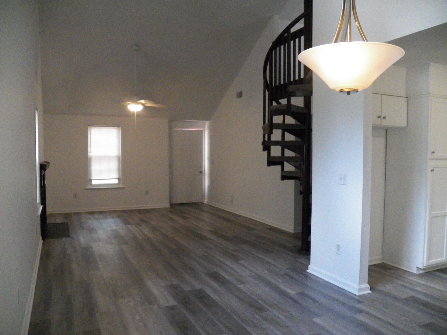
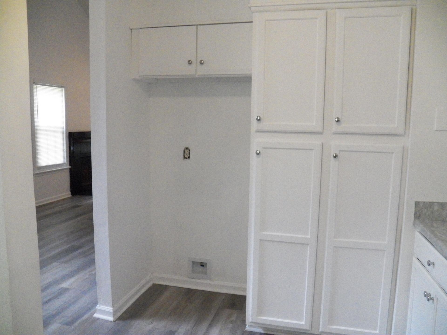
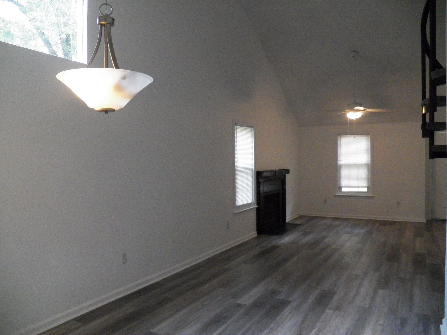
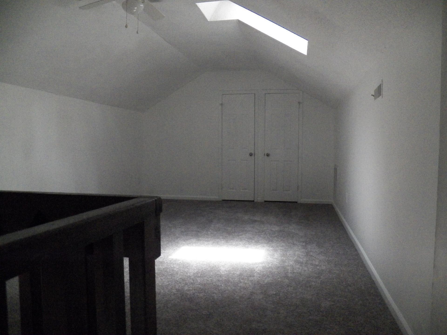
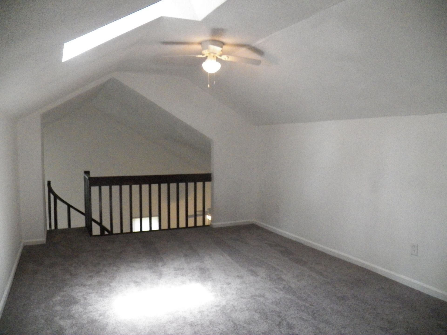
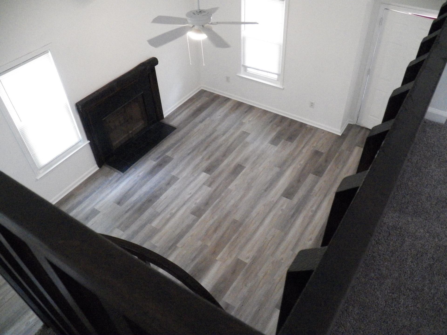
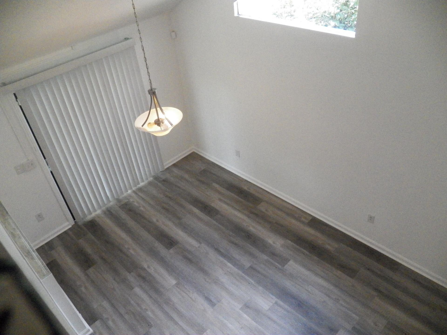
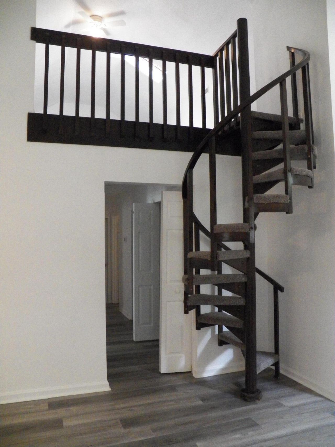
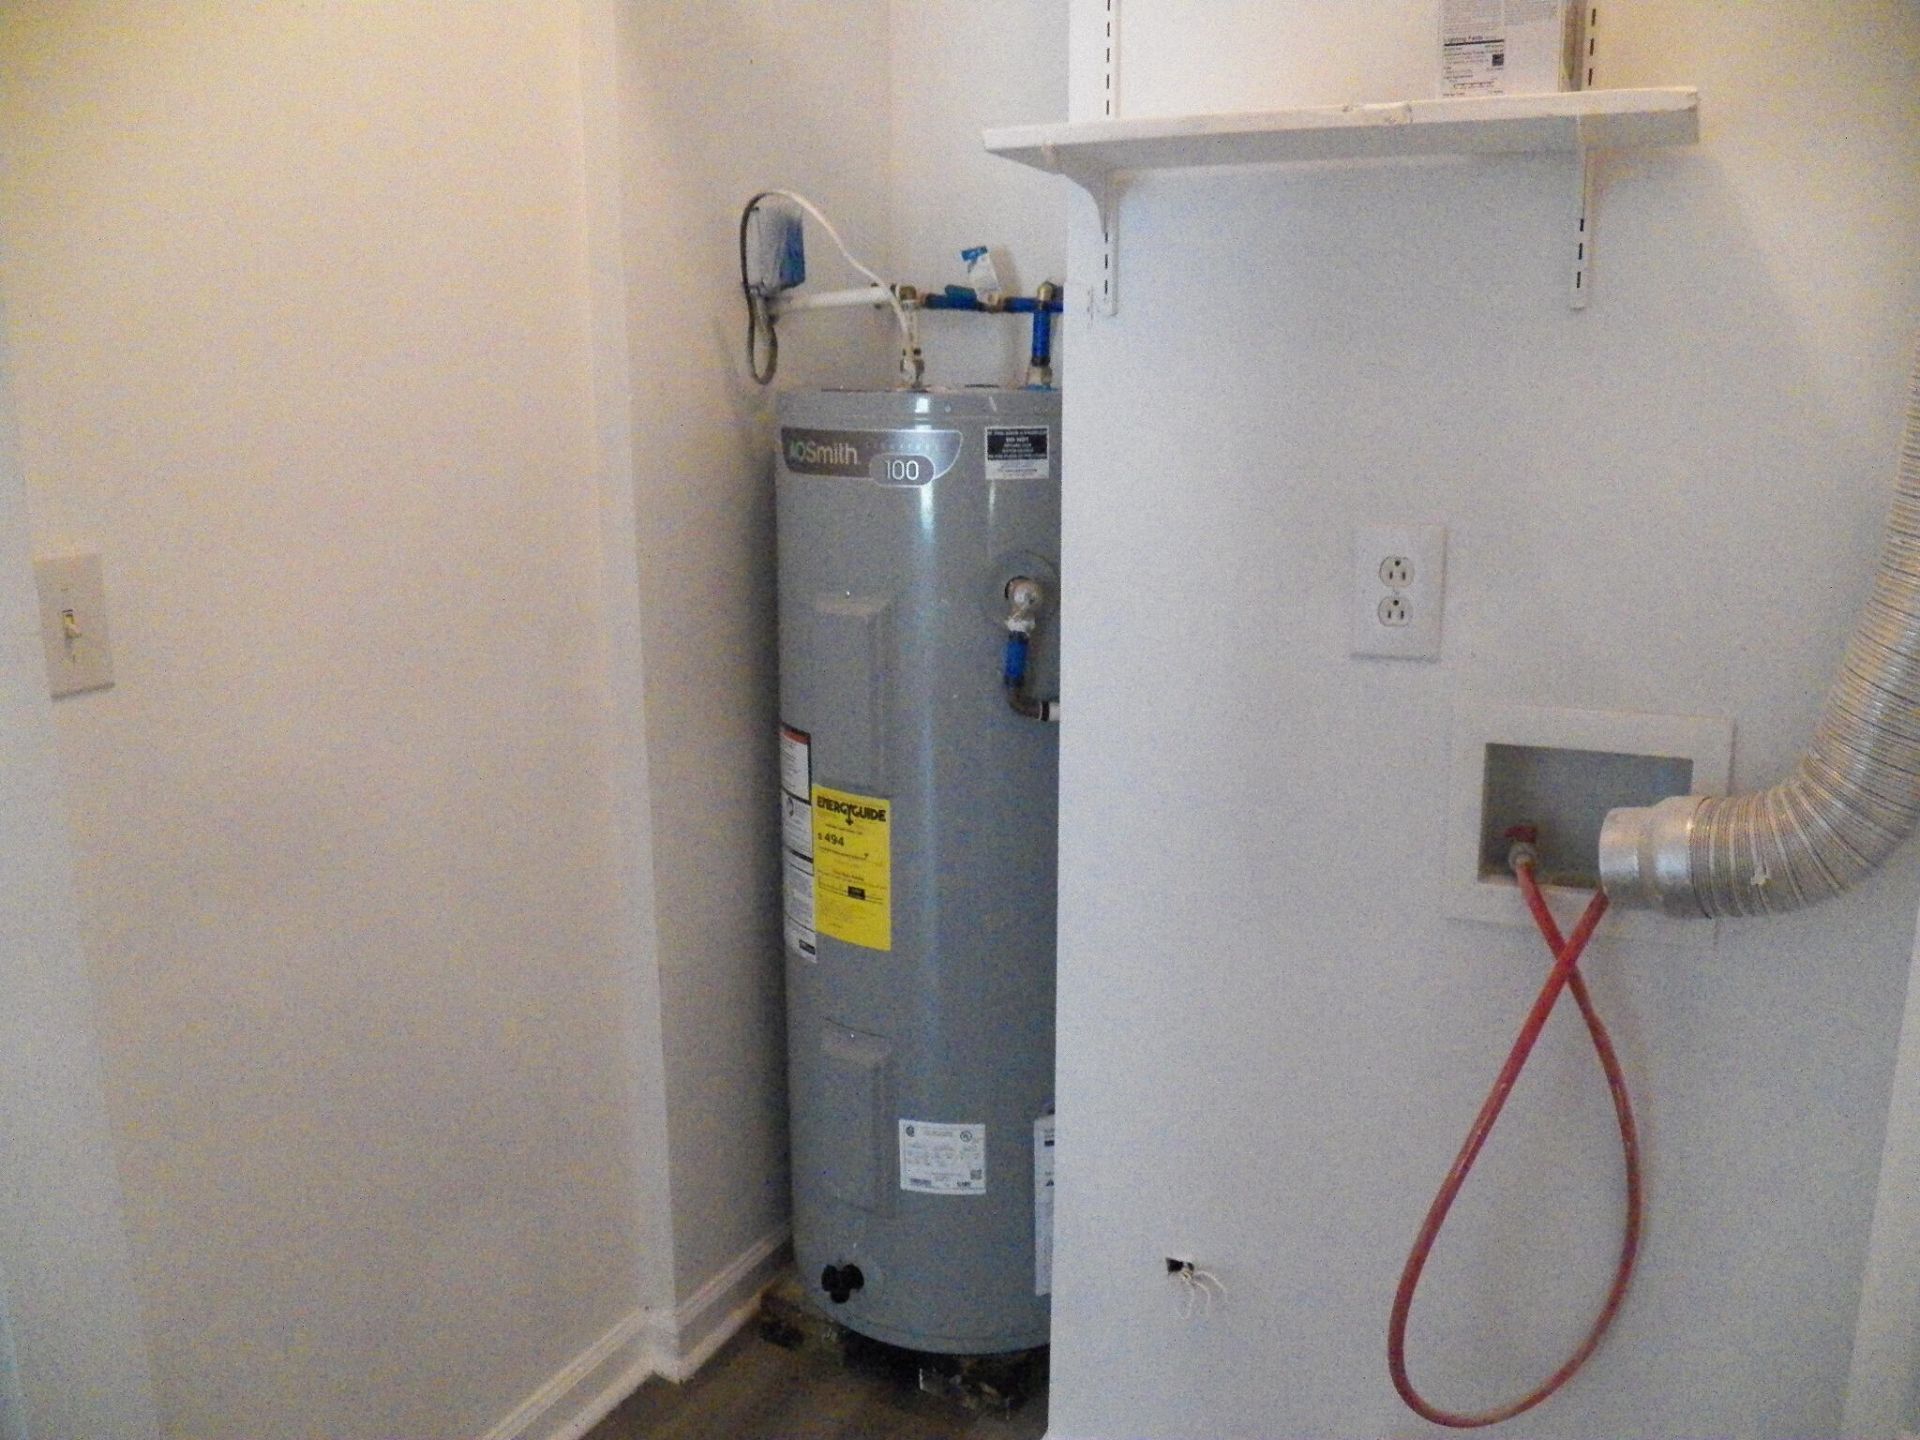
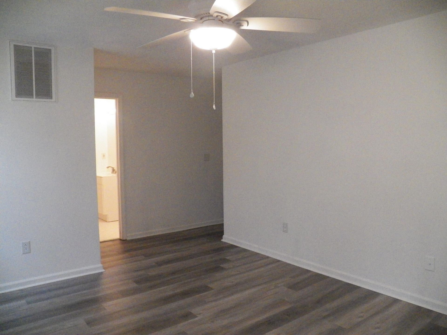
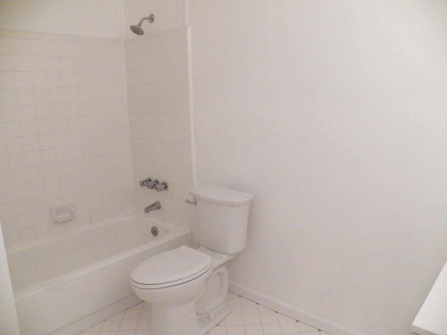
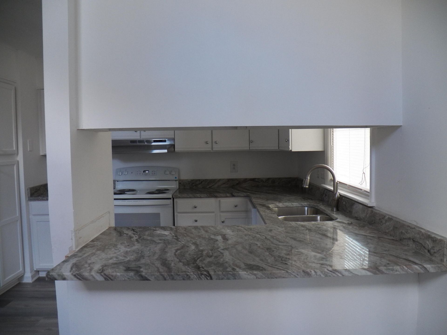
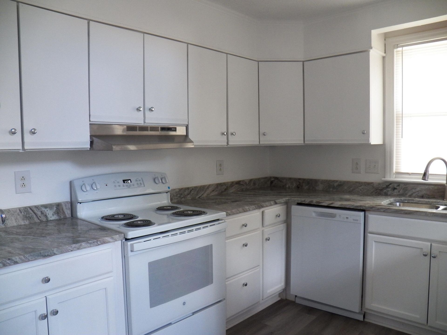
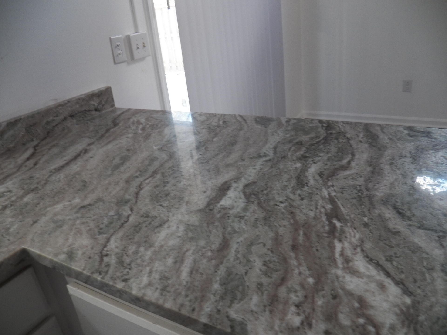
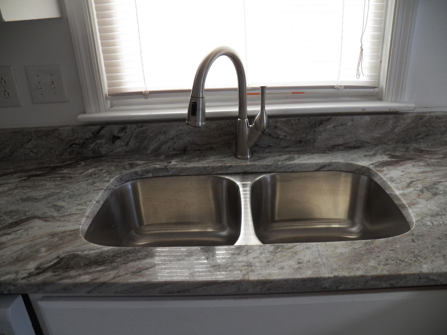
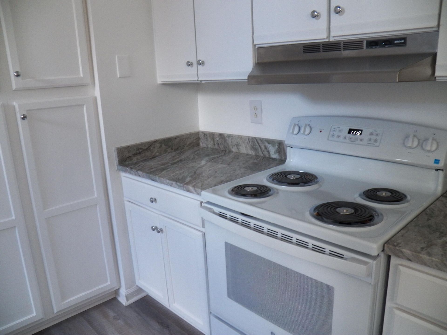
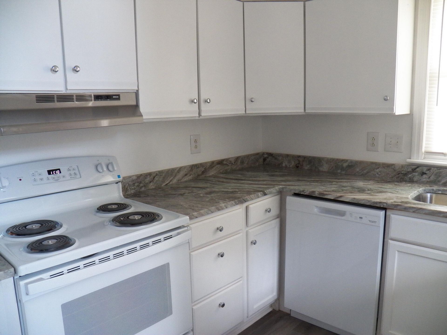
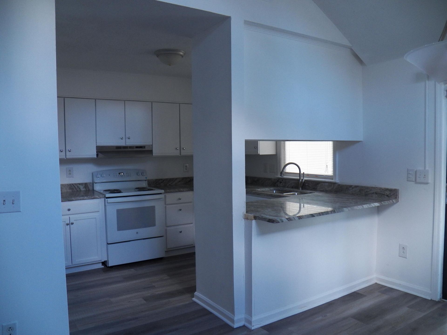
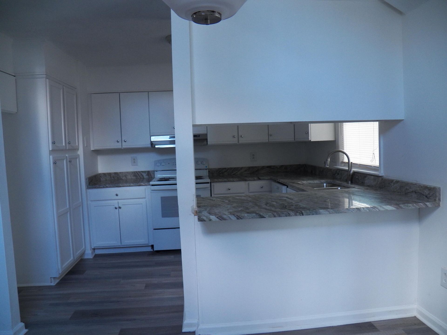
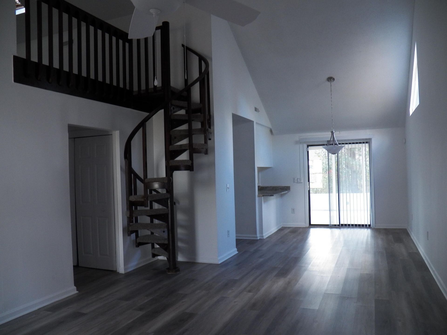
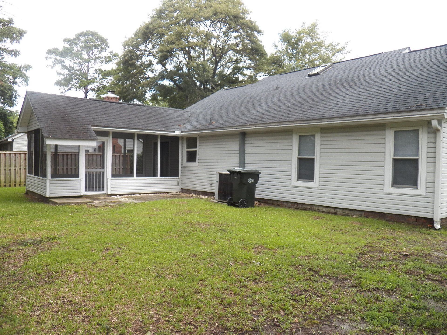
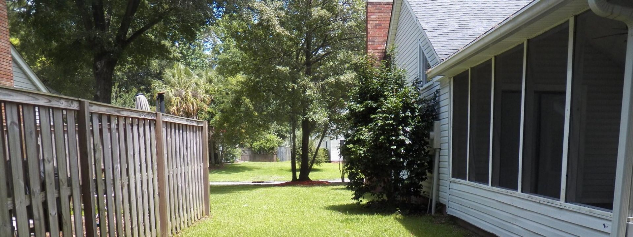
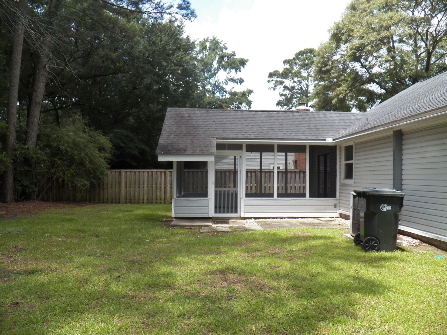
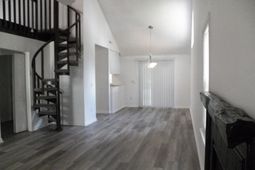
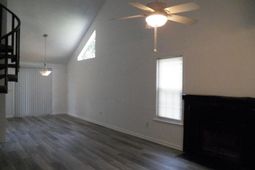
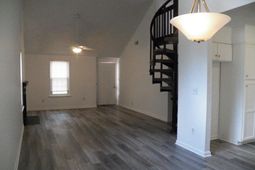
Recently renovated with : New paint. New LVP floors, New Granite counter tops in kitchen, New appliances -stove, dishwasher, vent hood and garbage disposal. new kitchen cabinets, sink faucet, new light fixtures, new paint inside , new miniblinds, new bathroom floors vanity sink, faucet toilet and tub. Numerous Subdiv amenities, screened porch, Loft room included in SF --could be office, playroom or 4th BR.
Property Details
- MLS ID26017930
- Property TypeResidential - Single Family
- Building Area Total1500
- Community FeaturesClubhouse, Club Membership Available, Dog Park, Fitness Center, Golf Course, Golf Membership Available, Park, Pool, RV Parking, RV/Boat Storage, Tennis Court(s), Trash, Walk/Jog Trails
- Days on Site30
- Door FeaturesStorm Door(s)
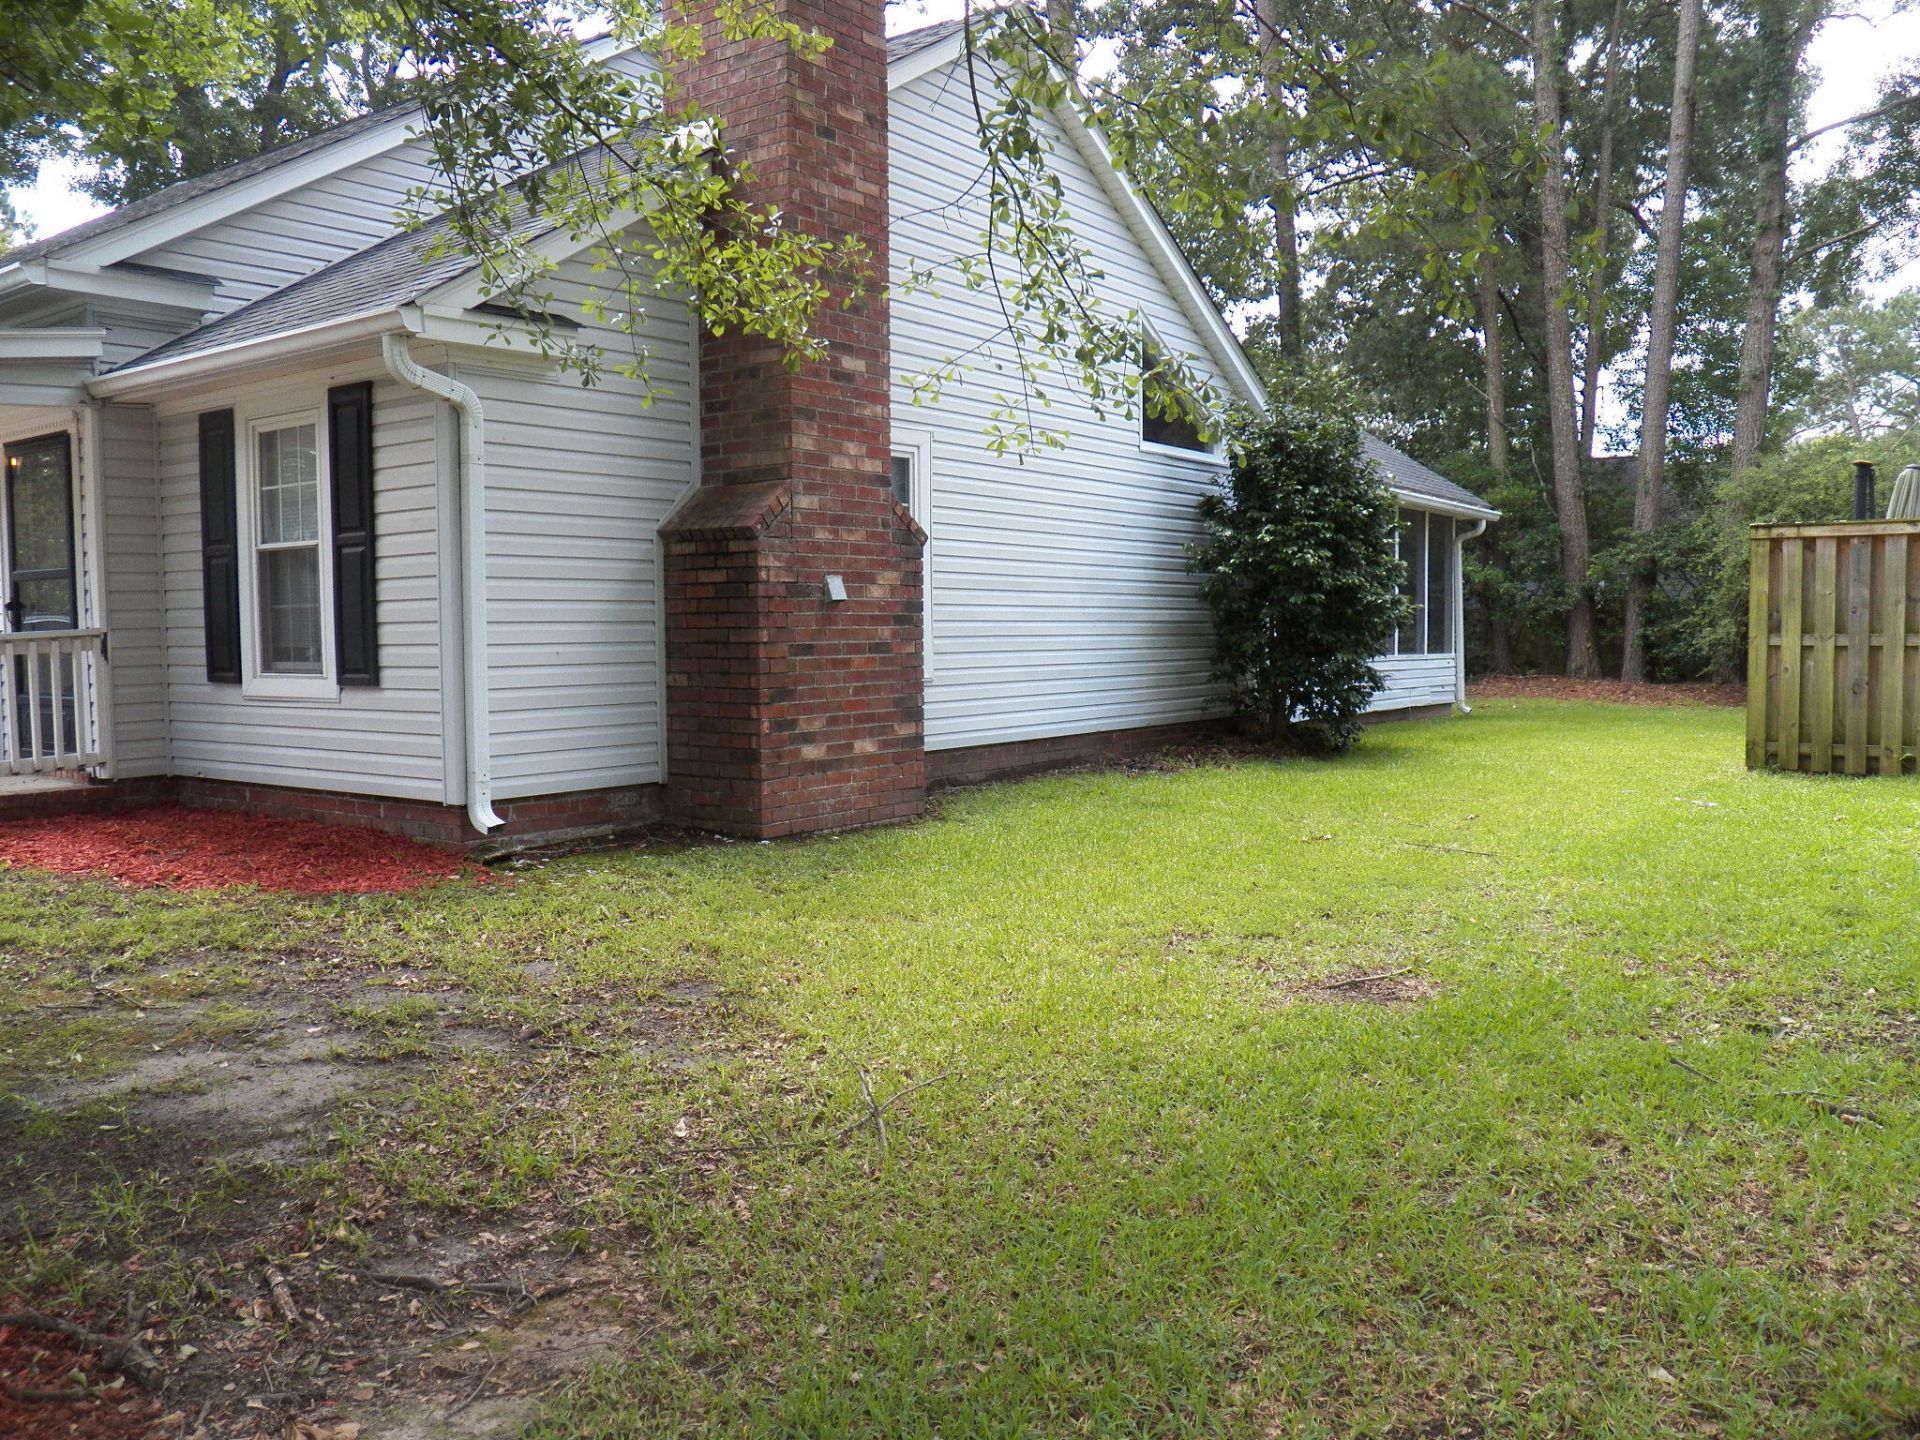
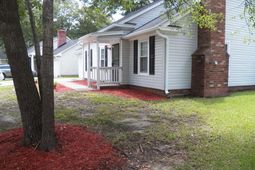
- ExteriorVinyl Siding
- Exterior FeaturesRain Gutters
- FencingPartial, Wood
- Fireplace FeaturesFamily Room, One, Wood Burning
- Fireplaces1
- Fireplace Y/NYes
- FlooringCarpet, Luxury Vinyl
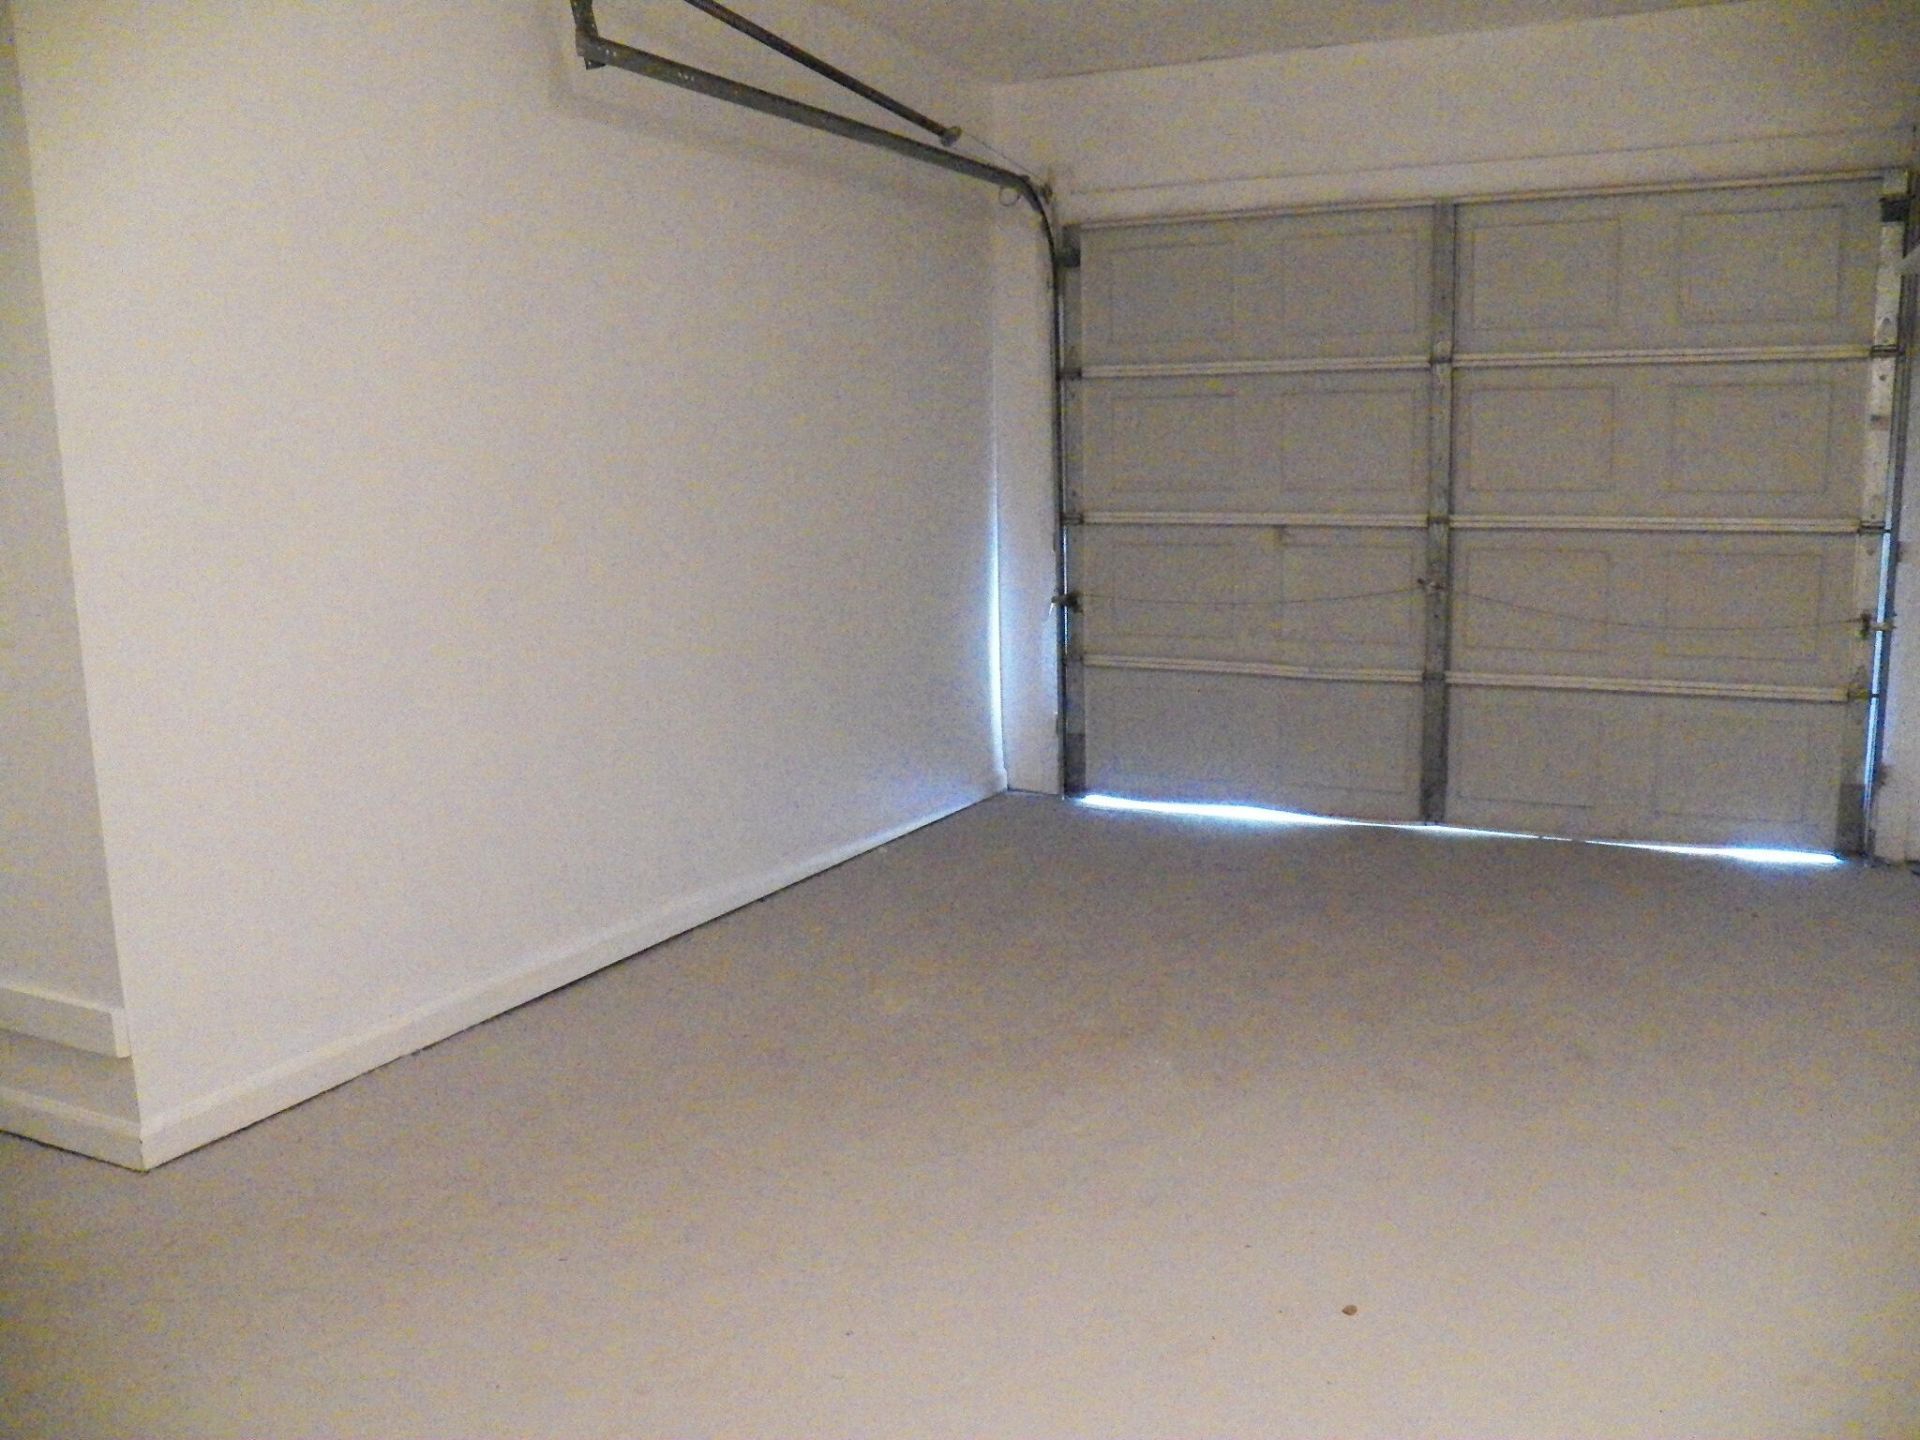
- Garage1 car attached
- GarageY/NYes
- HeatingElectric, Heat Pump
- HeatingY/N1
- Home StyleContemporary
- Interior FeaturesCeiling - Cathedral/Vaulted, Ceiling - Smooth, Walk-In Closet(s), Ceiling Fan(s), Formal Living, Living/Dining Combo, Loft, Utility
- LaundryElectric Dryer Hookup, Washer Hookup, Laundry Room
- Lot Dimensions0.50 acre(s)
- Lot Features0 - .5 Acre, Interior Lot
- Lot Size0.50 Acres
- Other StructuresNo
- Parking Features1 Car Garage, Attached, Off Street
- Patio And PorchScreened
- Roof TypeArchitectural, Asbestos Shingle
- SewerPublic Sewer
- Stories1.0
- UtilitiesBCW & SA, Berkeley Elect Co-Op
- WaterPublic
- Window FeaturesSkylight(s)
- Year Built1991
- acres0.50
Amenities
- Ceiling - Cathedral/Vaulted
- Ceiling - Smooth
- Walk-In Closet(s)
- Ceiling Fan(s)
- Formal Living
- Living/Dining Combo
- Loft
- Utility
- Rain Gutters
Listed By / Shown By
Listed By
Agency Name: Whitfield Realty
Charleston Trident MLS
Shown By
Agency Title: Home Advantage Realty
Agency Phone: (843) 203-5016
Charleston Trident MLS

Web address QR Codes
©OneHomeValue
Ask A Question , Goose Creek, SC 29445





Privacy Policy / DMCA Notice / ADA Accessibility


This site is hosted, designed and copyright
© 1994 - 2026 by
Delta Media Group, Inc. -- Patent Pending --